



Commercial Building Design
Floor plans, elevations, and building systems designed around how your business actually operates. We test the program against your budget early, before drawings go far enough to be expensive to change.
Nashville, Tennessee · Architecture + Construction
Design Build Partners works as a commercial architect in Nashville and a licensed general contractor on the same project. We have designed and built commercial property across Middle Tennessee since 1988, and because one firm holds both contracts, a single team carries the work from the first site sketch to the final punch list.
Request a Consultation
Tell us about the site and the building. Rob Cochran reviews every inquiry.
Or email rcochran@designbuildpartners.com
Reviews
Our commercial architects in Nashville provide four core services: commercial building design, site planning, renovation and adaptive reuse, and construction documentation. Each can be delivered on its own or inside a full commercial design and build contract.
Floor plans, elevations, and building systems designed around how your business actually operates. We test the program against your budget early, before drawings go far enough to be expensive to change.
Zoning analysis, parking counts, setbacks, stormwater, and access. On Nashville sites we review Metro Codes requirements and overlay districts before a client commits to a purchase.
Older Nashville buildings often carry more value than a new shell. We assess structure, envelope, and code path, then convert warehouses, storefronts, and offices into current commercial space.
Permit sets, specifications, and coordinated structural, mechanical, electrical, and plumbing drawings. Because we build from our own documents, gaps get caught in the office instead of the field.
Commercial design-build means one firm holds both the architecture and the construction contract. You sign one agreement, review one budget, and hold one commercial design build contractor responsible for the finished building.
Rob Cochran added construction to the architecture practice in 1997 and runs design build architecture on an open-book basis. Costs are visible as the design develops, so a client can compare a material or system choice against its real price before drawings are finished. The architect who drew the detail is on site when the subcontractor builds it.
| Comparison | Architect + Separate Contractor | Design Build Partners |
|---|---|---|
| Contracts | Two, negotiated separately | One contract, one team |
| Pricing | After drawings are complete | Priced as the design develops |
| Change orders | Often disputed between parties | Owned by us, not passed along |
| Schedule | Design, then bid, then build | Design and construction planning overlap |
| Accountability | Split between designer and builder | Single point of responsibility |
We design and build medical facilities, offices, retail and hospitality space, veterinary hospitals, and commercial renovations across Nashville and Tennessee.
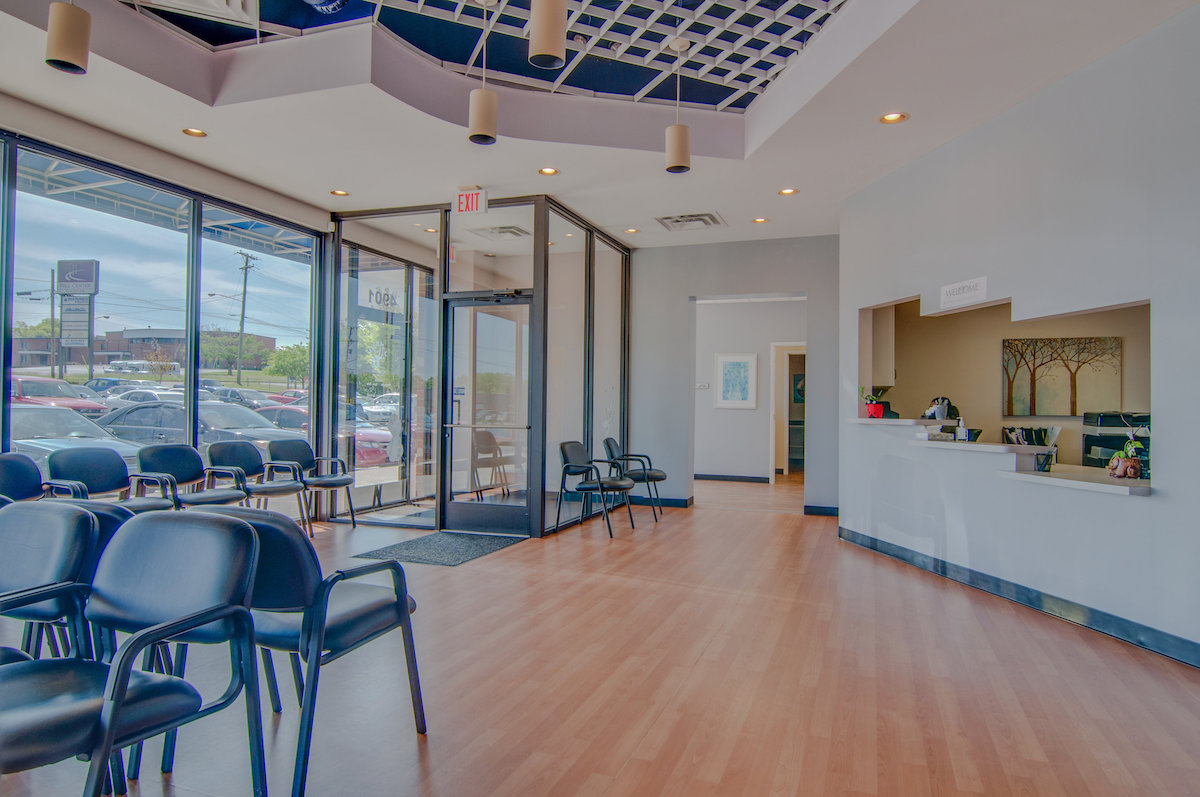
Clinics, specialty practices, and hospital-affiliated offices, including an endoscopy office at Centennial Medical Center and Academy Children's Clinic. Medical work carries its own code path and equipment coordination, and we plan for both early.
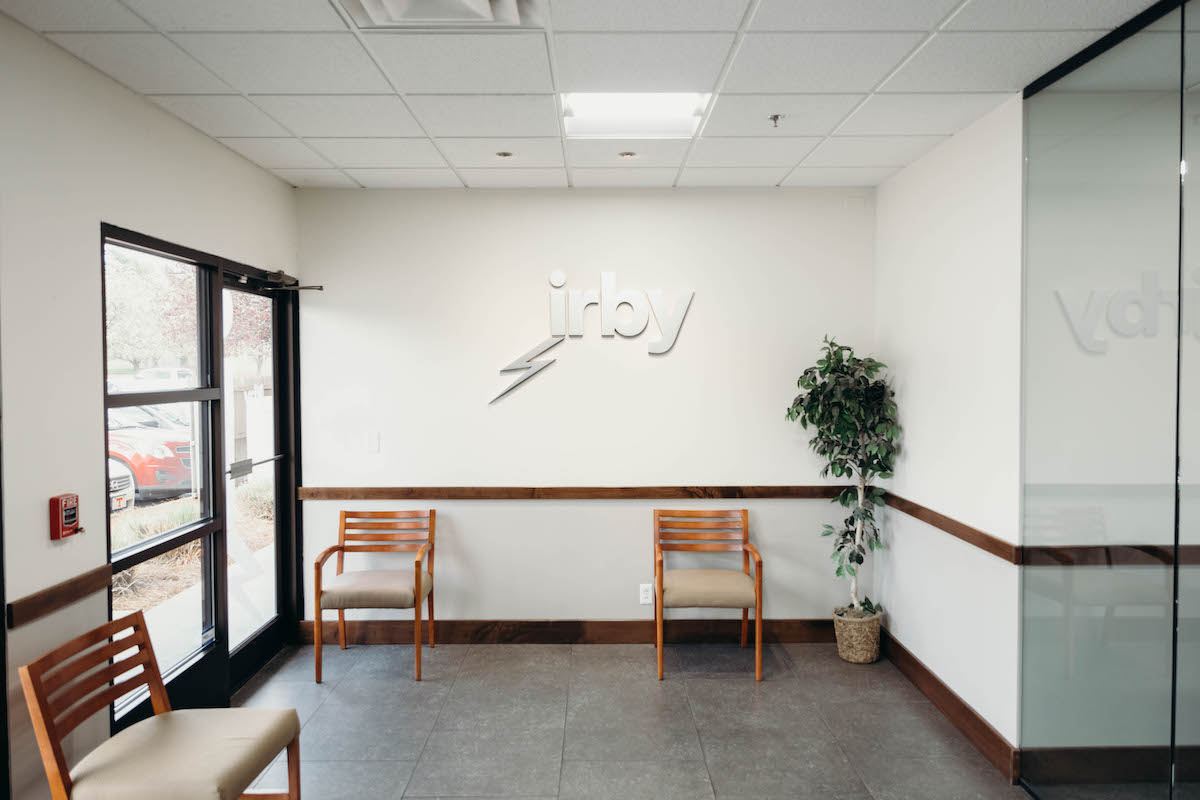
Medical facility designHeadquarters, tenant build-outs, and distribution offices, including work for Irby Electrical Distributors and the Associated General Contractors headquarters, which received an AGC Merit Award.
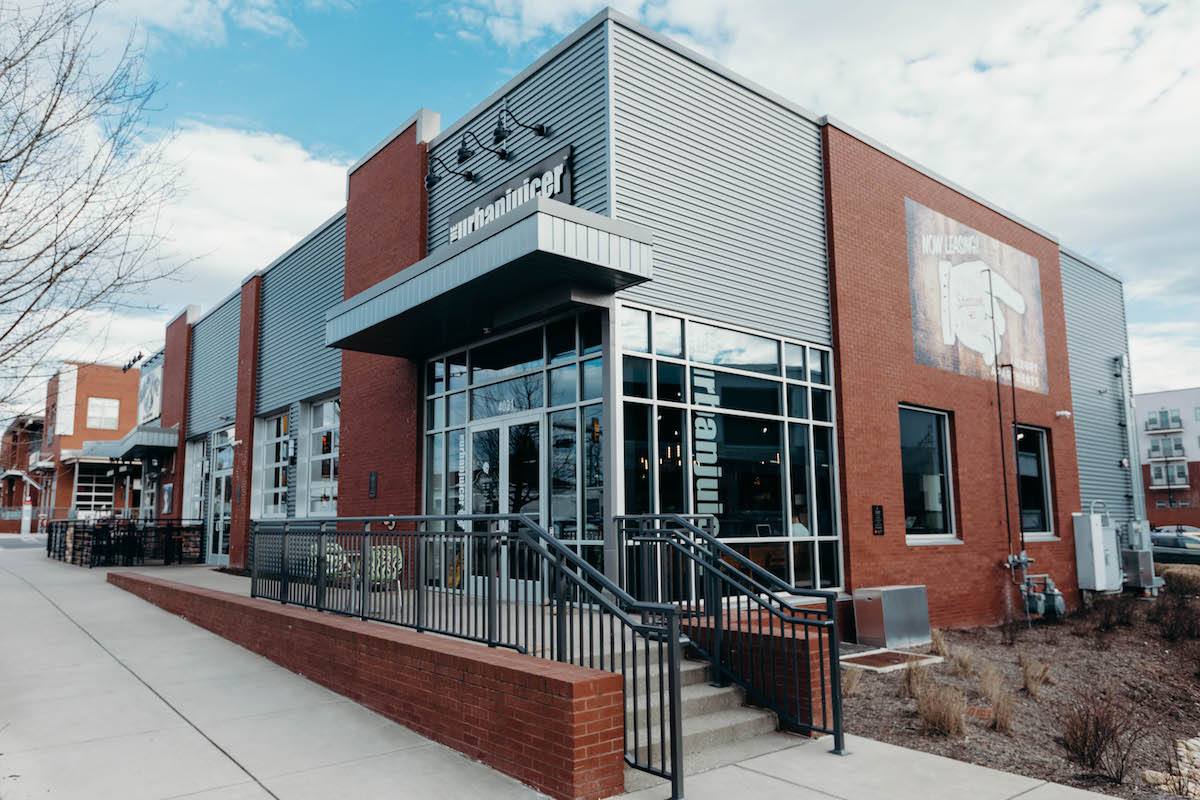
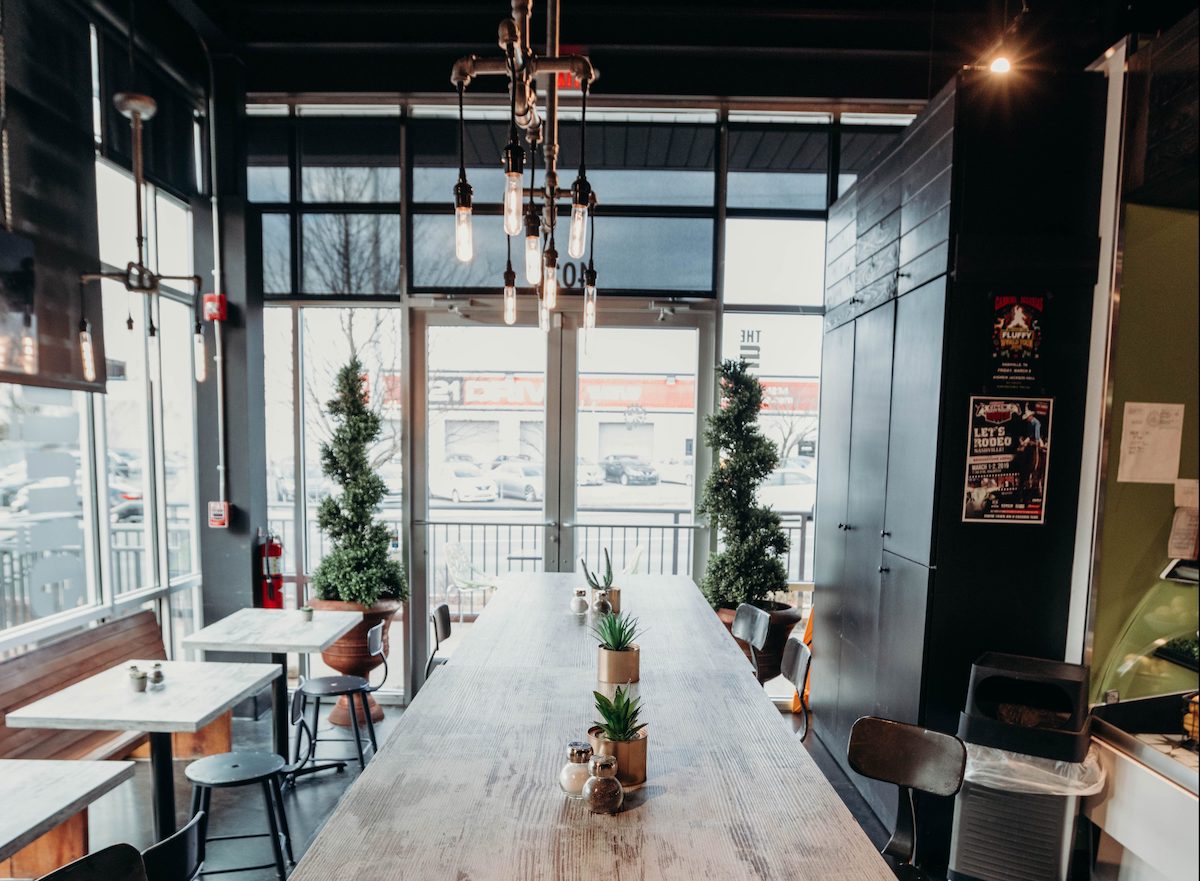
Storefronts, restaurants, and showrooms where the design has to support sales. Nashville projects include Urban Juicer in West Nashville and Fork's Drum Closet.
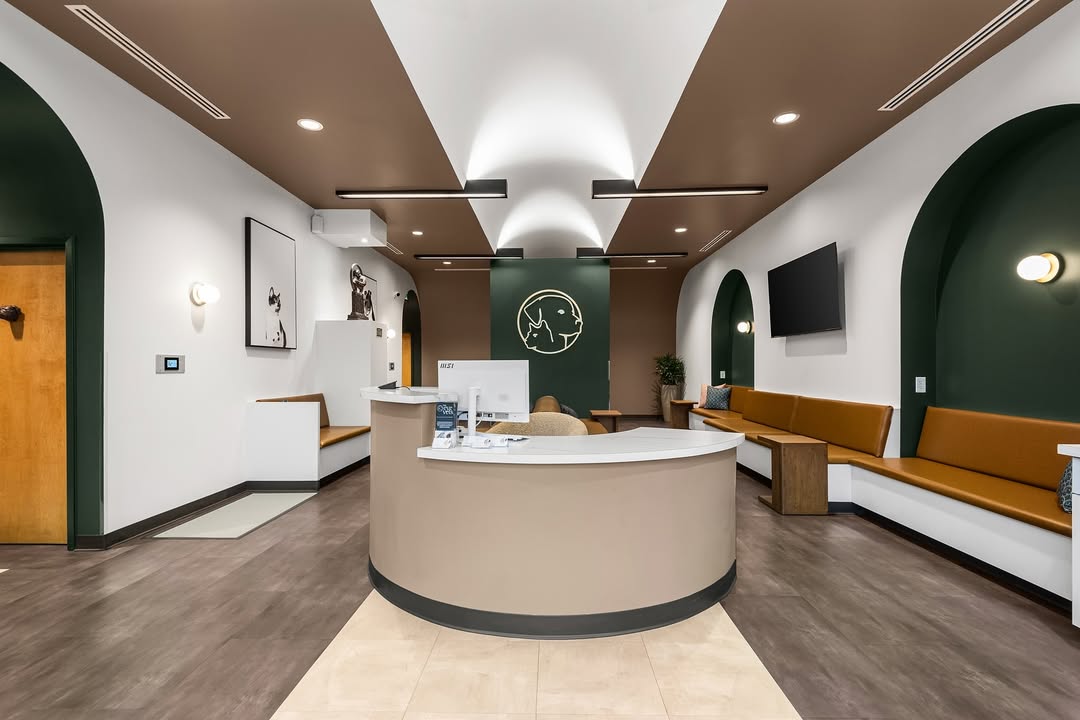
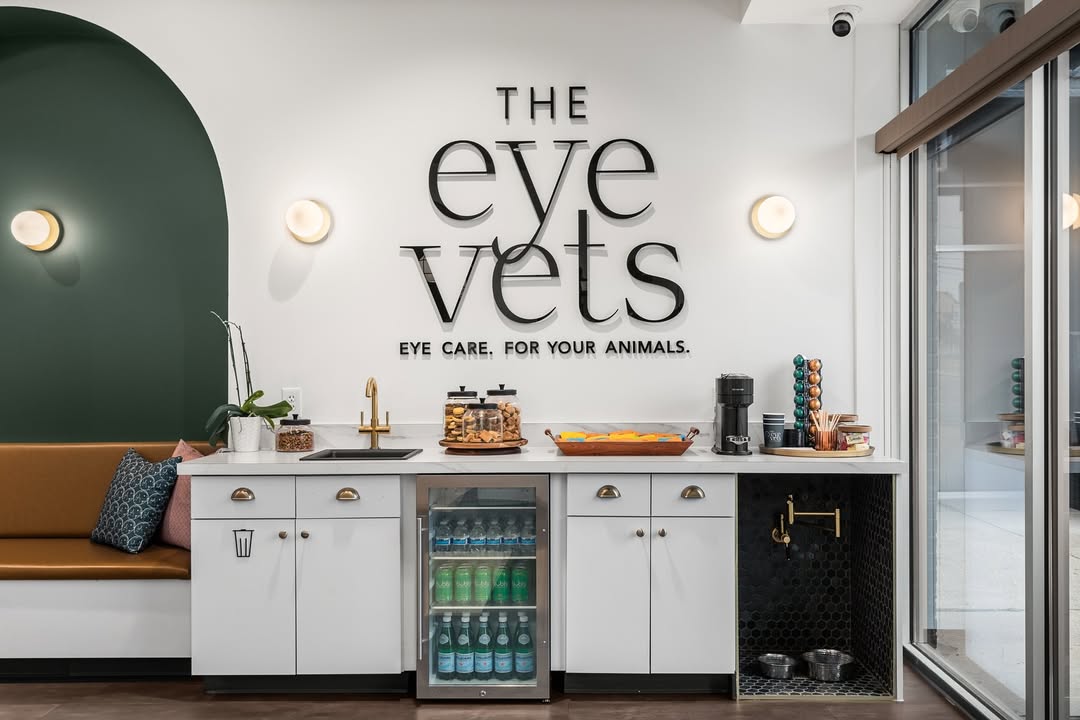
Animal hospitals with treatment, kennel, and surgical zones planned around noise, odor, and infection control. Recent work includes Carothers Parkway Veterinary Clinic in Brentwood and Richland Animal Clinic.
Veterinary design buildInterior remodels, envelope upgrades, and full adaptive reuse. Our historic renovation work has been recognized by the Metropolitan Historic Zoning Commission for Excellence in Development.
Mixed-use buildings, churches, recreational facilities, and speculative shells for developers who need a site tested before closing.
We run commercial architecture and design through six stages: discovery and programming, site and feasibility planning, conceptual design, design development, construction planning, and construction to completion.
We document what the building has to do: staff counts, workflow, equipment, growth, and the budget you are working against.
Zoning, utilities, parking, and access are checked against the program. If a site will not carry the building, you find out here.
Plans and massing studies with an early cost model attached, so design decisions and budget move together.
Materials, structure, and building systems are selected and priced. Engineering consultants are coordinated into the drawing set.
Permit submission, subcontractor pricing, long-lead procurement, and a schedule you can plan a move or a lease around.
We build the project, run construction observation against our own documents, and close out with punch list, warranty, and occupancy.
Design Build Partners has practiced architecture in Nashville since 1988 and added construction in 1997. Rob Cochran earned his Bachelor of Architecture from the University of Tennessee and began his career with Earl Swensson Associates and Gobbell Hays Partners before founding the firm.
Local knowledge matters more on commercial work than most owners expect. Metro Codes review, historic overlay districts, Davidson County stormwater requirements, and the availability of Middle Tennessee subcontractors all shape what a project costs and how long it takes.
Few commercial architecture firms in Nashville carry the construction risk alongside the drawings. We do, and we work as a commercial architect in Tennessee and Kentucky, including Nashville, Brentwood, Franklin, and Green Hills.
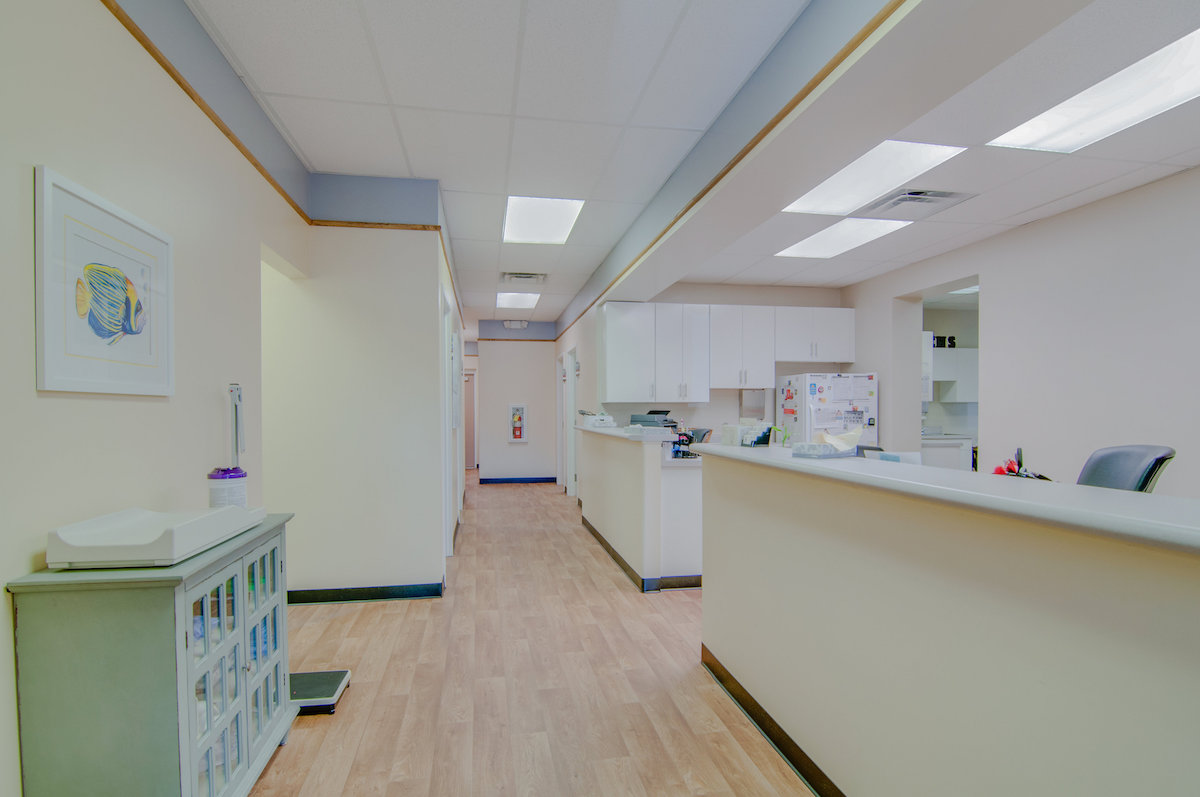
A selection of commercial buildings we designed and built in Nashville and Middle Tennessee, across veterinary, medical, office, and retail work.
Owners hire us when they want building design and construction handled by the same party, priced openly and answerable for the result.
One contract covers design and construction. No handoff, no gap between the drawings and the build.
Medical, retail, office, veterinary, and historic work across Middle Tennessee since 1988.
Open-book pricing attached to the design as it develops, not revealed after drawings are done.
Metro Codes, historic overlays, and a subcontractor base we have worked with for decades.
One principal on your project from first meeting through warranty. Rob answers his own phone.
Common questions about hiring a commercial architect in Nashville, how fees are set, and how a design-build project runs from first call to occupancy.
A commercial architect designs buildings used for business: offices, medical facilities, retail, and industrial space. The work covers site and zoning analysis, floor plans, building systems, permit documents, and construction observation. In Nashville that also means navigating Metro Codes review and any applicable historic overlay district.
Commercial architectural fees are usually set as a percentage of construction cost or as a fixed fee tied to a defined scope. The percentage moves with project complexity, so a medical build-out is priced differently than a warehouse shell. We quote after reviewing your program and site.
We design medical and healthcare facilities, veterinary hospitals, offices, retail stores, restaurants, mixed-use buildings, churches, and commercial renovations. Projects range from tenant build-outs of a few thousand square feet to ground-up commercial buildings on undeveloped Middle Tennessee sites. Developers also hire us to test a site before closing on it.
Yes. Design Build Partners is both a licensed architecture firm and a commercial general contractor. Rob Cochran added construction to the practice in 1997. You can hire us for design alone, but most clients contract for both under a single design-build agreement.
Design-build is a delivery method where one firm holds the contract for both design and construction. The owner signs a single agreement instead of hiring an architect and a contractor separately. It shortens the schedule and removes disputes over who is responsible for a problem.
Yes. Commercial renovation and adaptive reuse are a large share of our Nashville work. We assess the existing structure, envelope, and code path first, then design within what the building can carry. Our historic renovation work has received Metropolitan Historic Zoning Commission recognition.
Schematic design through permit-ready documents commonly runs three to six months, depending on project size, engineering coordination, and how quickly ownership decisions are made. Permit review time in Nashville is separate and varies by scope. We give a schedule after programming.
Call 615-275-5133 or email rcochran@designbuildpartners.com. The first conversation covers your site, your program, and the budget you are working against. If the project is a fit, we visit the property and prepare a written proposal with a scope, a fee, and a schedule for the design phase.
Still deciding? Call Rob Cochran direct at 615-275-5133.
Tell us about the site and what the building has to do. We will tell you honestly whether the project works, what it is likely to cost, and how long it will take.
Call 615-275-5133Rob Cochran, Founding Principal · rcochran@designbuildpartners.com
Design Build Partners · 438 Melrose Ave, Nashville, TN 37211 · Office 615-279-9906
Updated on October 10, 2026