
Commercial architect and contractor specializing in medical clinics
Medical Building Architects & Healthcare Design-Build Specialists
Medical clinic design-build combines architecture and general contracting under a single contract and team. One firm designs and builds your medical facility from start to finish, eliminating the coordination gaps, cost surprises, and schedule delays that come with the traditional design-bid-build model.
- AIA Recognized Firm
- AGC Member
- Best Architects The Tennessean
- Best Builders Nashville Scene
Discuss Your Project
Tell us about your medical facility. We respond within one business day.
Or call 615-275-5133
Medical Clinic Design
You deserve full transparency of the costs and profit on your project. Design Build Partners specializes in designing medical clinics, healthcare facilities, and hospitals.
We bring ideas to the table on the layout that will provide the best function and serve physicians, staff, and patients. Based in Nashville, our architects and designers have had the chance to design and build many medical clinics and facilities, including pediatric care centers for children, Centennial Medical Center’s Endoscopy office, and the Eskander Medical Building.
Whether you are seeking a modern look or traditional design, our architects will provide creative blueprints to convert an existing space or new space.
We take an integrated approach where the architect and general contractor are one and the same: one contract and centralized accountability.
What does this mean for you?
No more design/bid/build. A single team (designer + contractor) working together from the start to fit your schedule and budget. Integrity and simplicity as you have only one point of contact.
Reviews
Healthcare Clients on Working With Us




Your Vision Delivered
Over 38 years of expertise since 1988, bringing your ideas to creation.
Services Include
- Architecture
- Architectural Design
- General Contracting
- Commercial Construction
- Real Estate Development
- Planning
- Historical Preservation
- Commercial Code Compliance
- Cost Analysis
Awards From
- Tennessean
- Nashville Scene
- American Institute of Architects (AIA)
- Associated General Contractors
- Metro Historic Commission
- Excellence in Development
- DVM360 Hospital Design360™ Awards
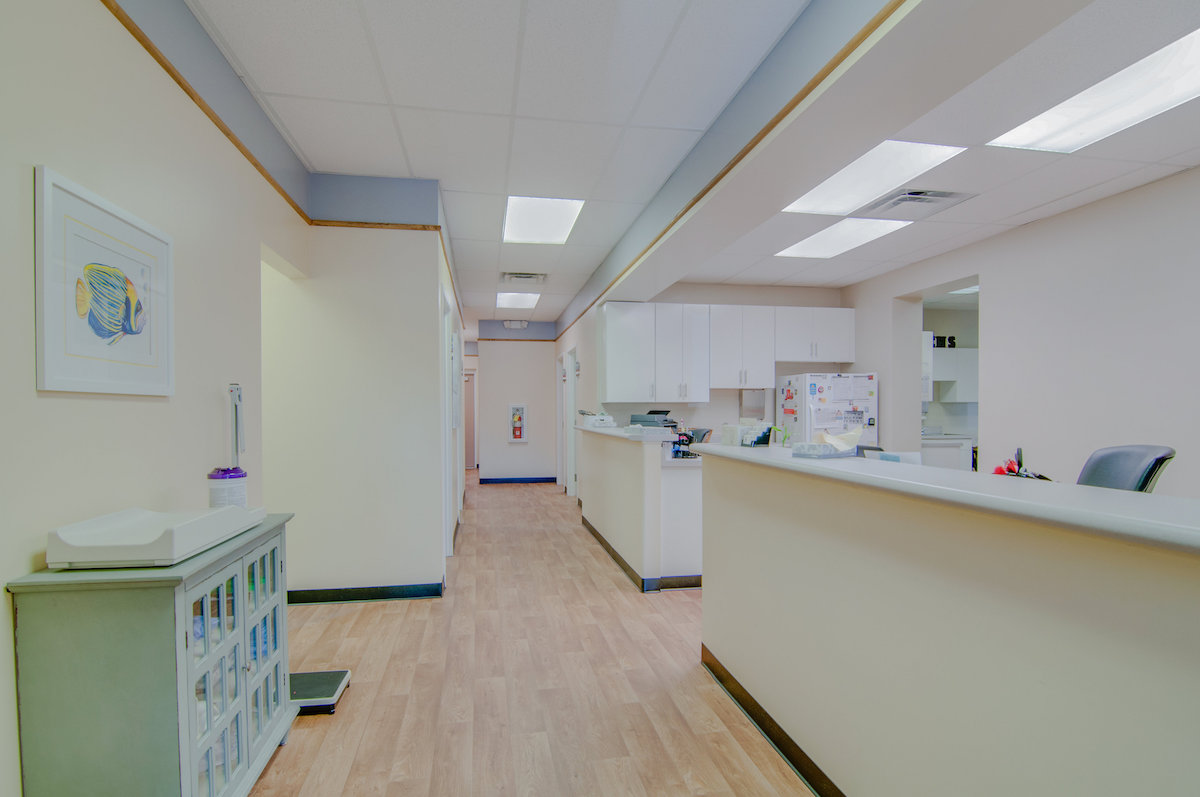
Medical Architecture and Healthcare Construction Services We Offer
Medical & Healthcare Architecture
Full architectural design for clinics, medical offices, and outpatient facilities optimized for clinical workflow, accessibility, and patient experience.
Design-Build Construction
One integrated team builds what we design, under a single contract with centralized accountability and full cost transparency.
Clinic Fit-Out & Tenant Improvement
Turn a leased shell space or an existing space into a fully functional, code-compliant medical clinic ready for patients.
Renovation & Space Conversion
Modernize, expand, or convert existing buildings into healthcare use with phased work that limits disruption to your operations.
Space Planning & Clinical Workflow
Programming and layouts that balance exam-room efficiency, sterile paths, staff flow, and welcoming waiting areas.
Permitting & Code Compliance
Commercial code compliance, life-safety, and ADA accessibility are handled in-house through permitting and final inspection.
Medical Office Architecture
Custom design for physician practices, multi-specialty groups, and outpatient medical office buildings. Layouts optimized for patient flow and clinical efficiency.
Clinic Architecture & Construction
Full design-build services for urgent care clinics, primary care offices, pediatric practices, and specialty care centers from schematic design through certificate of occupancy.
Healthcare Facility Design-Build
Integrated delivery for freestanding medical buildings, ambulatory surgical centers, endoscopy suites, and multi-tenant healthcare campuses.
Urgent Care Design-Build
Fast-track design and construction for urgent care centers and walk-in clinics. Layouts built around patient throughput, triage zones, and exam-room efficiency.
Healthcare Interior Design
Interior architecture for medical spaces, reception areas, exam rooms, procedure suites, waiting rooms, and staff support areas with material and finish selections for clinical environments.
Medical Renovation & Fit-Out
Tenant improvements and medical office fit-outs for existing commercial spaces. Code-compliant healthcare renovations delivered on schedule and within budget.
Our Medical Design-Build Process
Our healthcare design-build process moves through five clear stages: discovery and programming, design and layout, transparent budgeting, permitting and construction, and final handover, all managed by one team under one contract.
1
Discovery & Programming
We learn how your practice operates and translate it into a space program.
2
Design & Layout
Blueprints optimized for clinical workflow, accessibility, and patient flow.
3
Transparent Budgeting
We price as we draw, showing real costs and profit before you commit.
4
Permitting & Construction
Our own team handles code compliance, permits, and the full build.
5
Handover & Support
An inspection-ready facility, plus support as your practice grows.
One Accountable Team vs the Traditional Model
Traditional Architect + Contractor
Design Build Partners
TraditionalTwo separate contracts and two points of blame when something goes wrong
Design Build PartnersOne contract, one team, one point of accountability from start to finish
TraditionalConstruction costs are unknown until bidding is complete, often after design is done
Design Build PartnersReal cost data built into the design phase, no budget surprises after drawings are complete
TraditionalRedesigns are required when contractor bids come in over budget
Design Build PartnersDesign and budget aligned from day one, no costly redesign cycles
TraditionalLonger timelines from a sequential design-bid-build process
Design Build PartnersFaster delivery because design and construction overlap, per DBIA research

Your Architect
Meet the Architect Behind Your Healthcare Project
Licensed Architect · Principal, Design Build Partners · 38 Years of Experience in TennesseeRob Cochran leads Design Build Partners as architect and principal. He has directed the design and construction of medical offices, healthcare clinics, veterinary facilities, commercial buildings, and historic renovations across Nashville and Tennessee since 1988. His integrated design-build approach gives healthcare clients a single accountable partner from the first sketch to the final certificate of occupancy. Rob holds professional architect licensure and has received recognition from the American Institute of Architects (AIA), Associated General Contractors, and multiple regional organizations.
Rob Cochran
Architect & Principal
Design Build Partners
Design Build Partners
NASHVILLE MEDICAL BUILDINGS THAT TELL A STORY
ACADEMY CHILDREN’S CLINIC
Medical Office
CENTENNIAL MEDICAL CENTER
Endoscopy Office, Medical Procedure Office
ESKANDER MEDICAL BUILDING
Freestanding Medical Office Building
Healthcare Design-Build FAQ
What is healthcare design-build, and how is it different from design-bid-build?
Healthcare design-build is a delivery method in which a single firm handles both the architecture and construction of a medical facility under a single contract. Unlike design-bid-build, where you hire an architect, then bid the drawings to separate contractors, design-build gives you one accountable team from concept to keys, which reduces change orders, prevents finger-pointing, and usually shortens the schedule.
How much does it cost to design and build a medical clinic in Tennessee?
Typical medical office and clinic fit-outs range from $150 to $350 per square foot. Ground-up outpatient buildings are commonly $300 to $600 per square foot, with specialized suites such as surgery or imaging costing more. Architectural and design fees are usually 6% to 12% of the construction cost. These are general planning ranges. We provide transparent, project-specific estimates that include all costs and profit.
How do I choose a medical building architect for my facility?
Select a medical building architect with proven healthcare experience, knowledge of commercial and life-safety codes, and the capability to deliver both design and construction. Review completed clinic or office examples, confirm AIA and general contractor credentials, and verify the firm’s approach to budgets and cost transparency before signing.
Do you handle both architecture and construction?
Yes. Design Build Partners is an integrated design-build firm, meaning the architect and general contractor are one team. You sign one contract and have a single point of contact for design, permitting, and construction.
What types of medical facilities do you design and build?
We design and build medical clinics, outpatient and ambulatory centers, medical office buildings, pediatric clinics, procedure and endoscopy offices, specialty practices, and conversions of existing space. Past work includes the Academy Children’s Clinic, Centennial Medical Center’s endoscopy office, and the Eskander Medical Building.
Can you convert an existing building into a medical clinic?
We routinely convert existing commercial or retail spaces into code-compliant, functional medical clinics and renovate operating healthcare facilities. We phase work to limit disruption. Our architects assess the shell, plan effective layouts for medical staff and patients, and our construction team completes the build.
How long does a medical office or clinic project take?
A typical clinic fit-out or medical office often takes about 6–12 months from design kickoff to occupancy, while ground-up medical buildings can take 12–24 months depending on size, site work, and permitting. Because design and construction overlap in design-build, the overall timeline is usually shorter than design-bid-build.
Do you provide medical architecture services outside Nashville?
We are based at 438 Melrose Ave in Nashville and serve healthcare clients across Middle Tennessee, greater Tennessee, and Kentucky. Practices seeking medical building architects, medical office architects, and healthcare design-build firms throughout the region can reach us for a consultation.
Start Your Project
Ready to Work With Nashville Medical Architects Who Also Build?
From medical office design to healthcare construction, Design Build Partners delivers your clinic under one contract with one accountable team. Tell us about your project and we’ll respond within one business day.
Serving medical and healthcare practices across Tennessee and Kentucky since 1988.
Updated on August 15, 2026