
Design Build Partners designs and builds veterinary clinics and animal hospitals in Nashville and Middle Tennessee. Our architects and construction team handle new facilities, interior renovations, and exterior improvements, bringing design, cost planning, and construction together under one team.
Nashville Veterinary Clinic Construction & Design-Build Contractors
- AIA Recognized Firm
- AGC Member
- Best Architects The Tennessean
- Best Builders Nashville Scene
Veterinary Clinic Construction & Design-Build Services in Nashville
Design Build Partners provides veterinary clinic and animal hospital construction services throughout Nashville and Middle Tennessee. We bring commercial architecture and general contracting together to help practice owners plan, build, and renovate their facilities, with design and construction managed by one team.
Our veterinary experience includes Carothers Parkway Veterinary Clinic in Brentwood and Richland Animal Clinic in Nashville’s Belle Meade area. We understand that a veterinary hospital needs more than an attractive design. The layout must account for how staff work, how animals move through the building, and how treatment, surgery, and everyday operations fit together.
When architecture and construction are planned together, we can review layouts, materials, building requirements, and costs before major decisions are made. This gives practice owners a clearer understanding of their options and helps keep the design aligned with the construction budget.
Reviews
What Veterinary Practice Owners Say




Experienced Veterinary Hospital Contractors & Architects
The veterinary practices we have worked with have told us that experience matters. It is our goal as commercial contractors to design veterinary hospitals and build a long-lasting functional space that is ideal for the animals left in your care as well as your staff. The veterinary hospitals and surgical facilities we have built in the local area offer a safe and comfortable space for owners and their pets. We have learned from experience things that come from building several facilities. Example:
- Size and location of animal and owner waiting rooms/areas
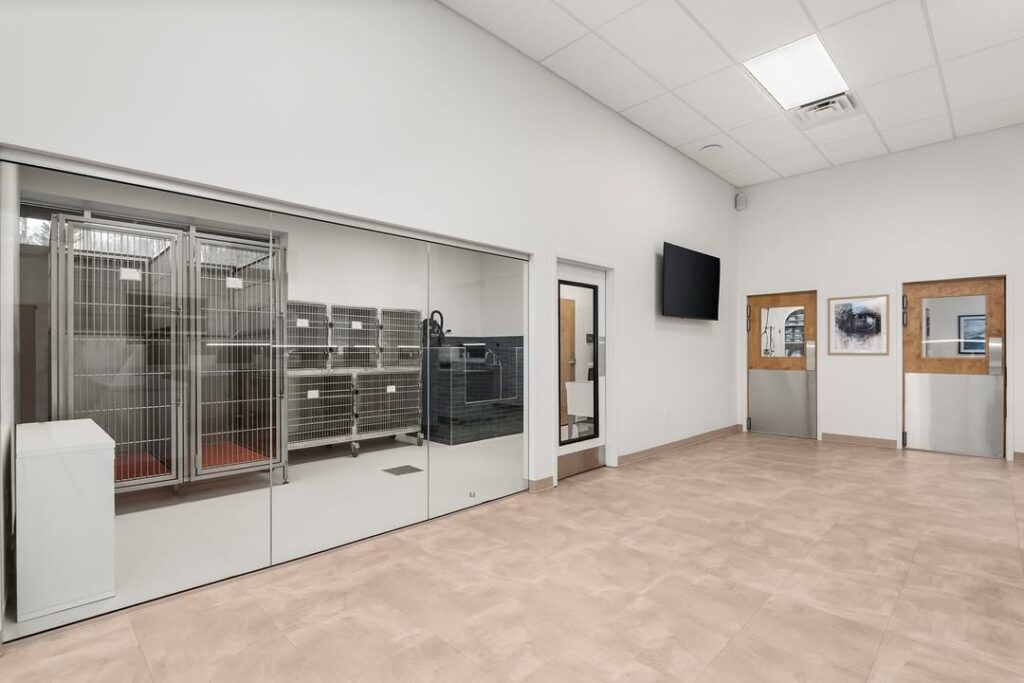
- Ideal boarding/kennel area design and location
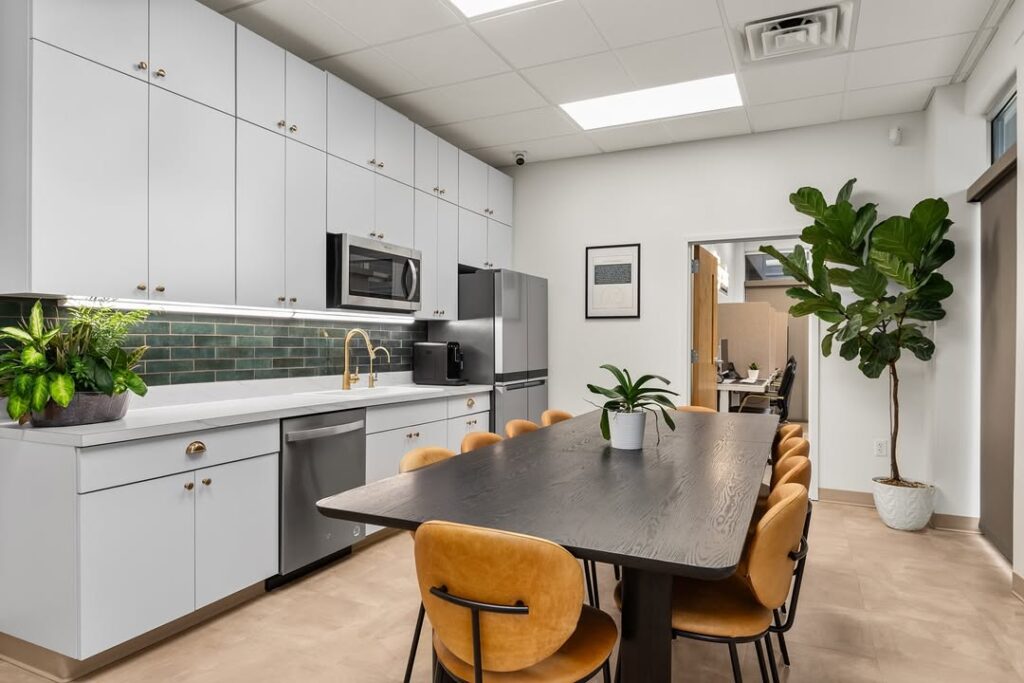
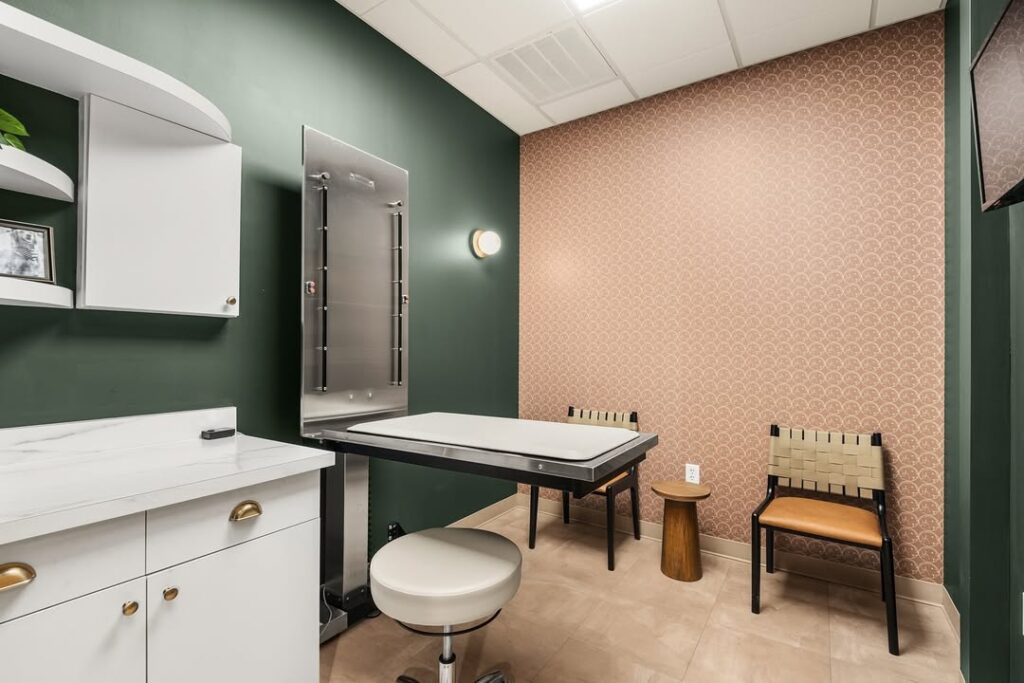
- Best layout options for exam rooms, storage areas, break rooms, pet food sales, and cleaning spaces
- Adding architectural design options from our architects based on how land/lot is shaped and positioned
- Adding interior or exterior design elements based on needs of the clinic and anticipated growth
- Animal surgery room location & design
Design Build Partners create design options that maximize your hospital/clinic space and offer custom design ideas. Our architects keep future growth in mind as we design and listen to your specific needs. We are committed to staying within budget if you choose to have us build your facility.
Why Choose Design Build Partners?
Over 38 years of expertise since 1988, bringing your ideas to creation.
Services Include
- Architecture
- General Contracting
- Real Estate Development
- Planning
- Historical Preservation
- Commercial Code Compliance
- Cost Analysis
Awards From
- Tennessean
- Nashville Scene
- American Institute of Architects (AIA)
- Associated General Contractors
- Metro Historic Commission
- Excellence in Development
- DVM360 Hospital Design360™ Awards
Our Veterinary Clinic Construction Projects in Nashville and Middle Tennessee
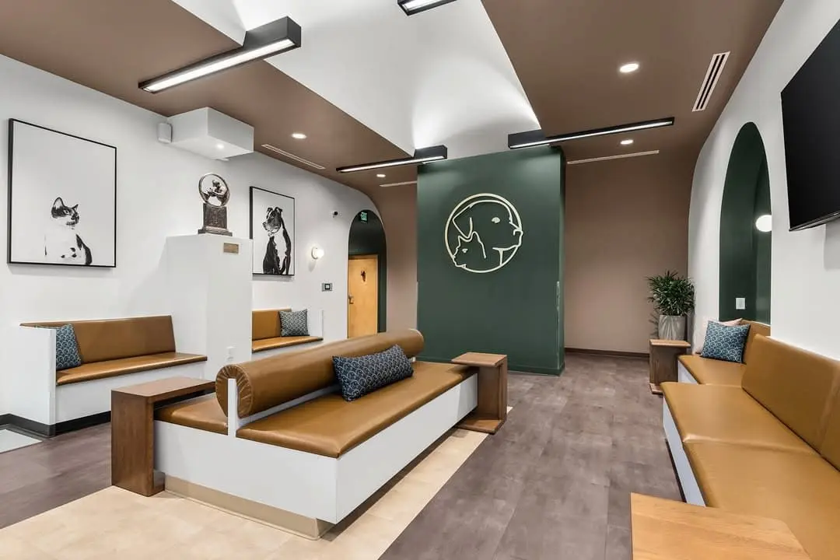
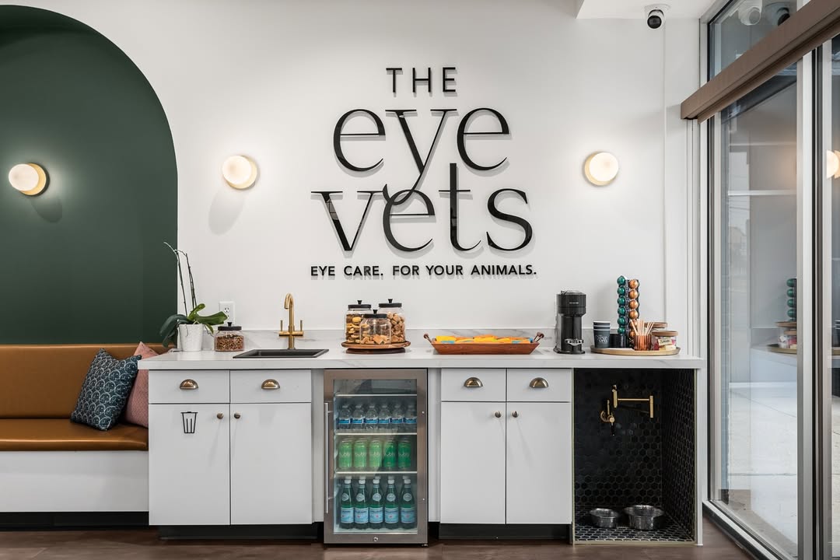
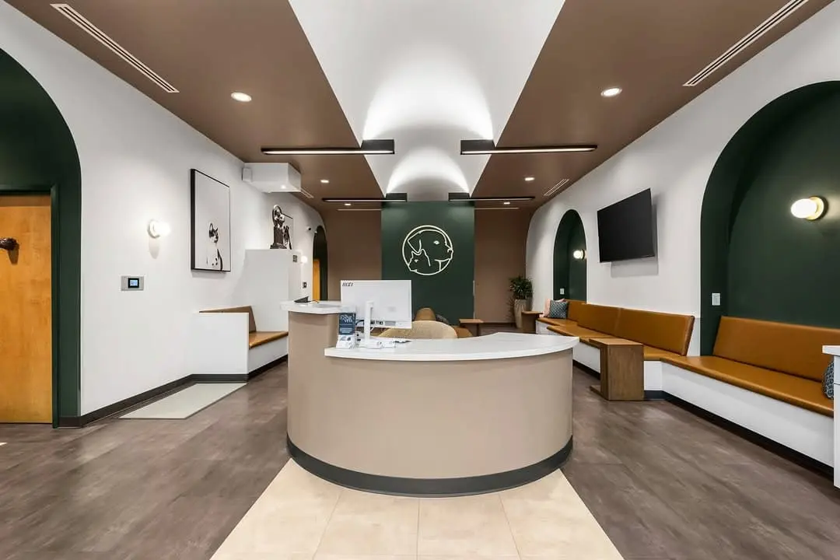
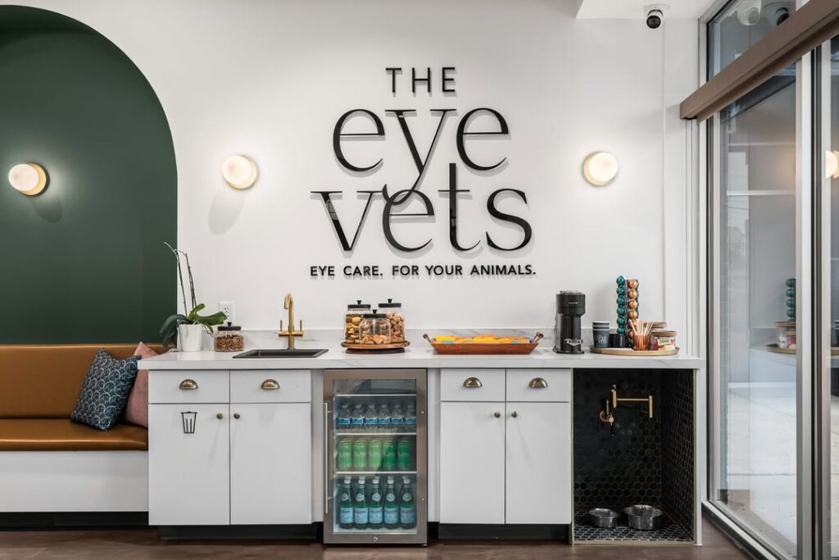
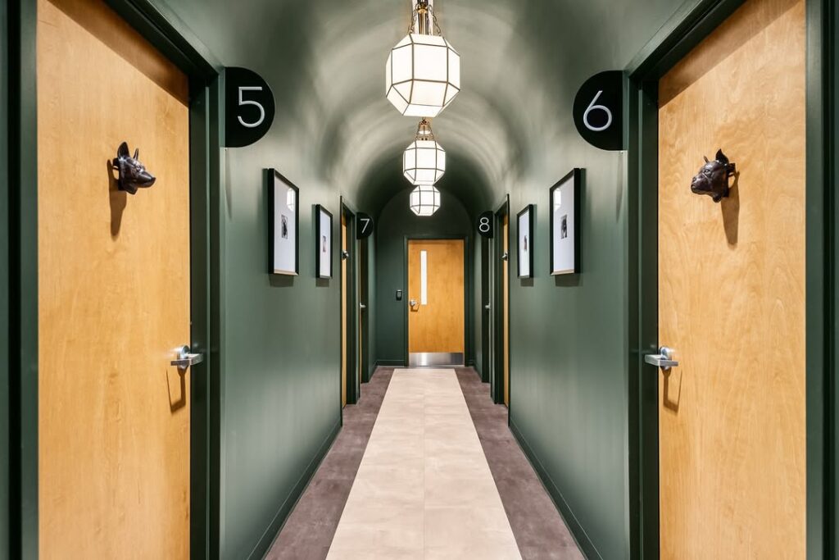
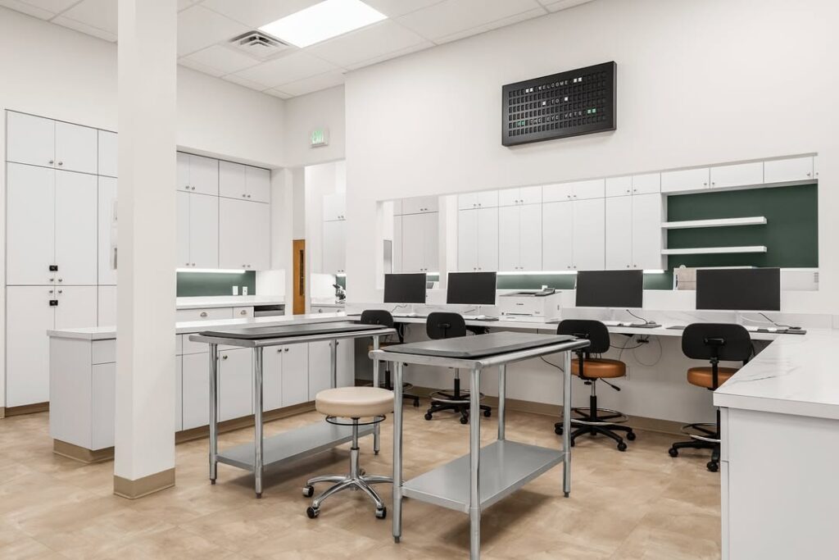
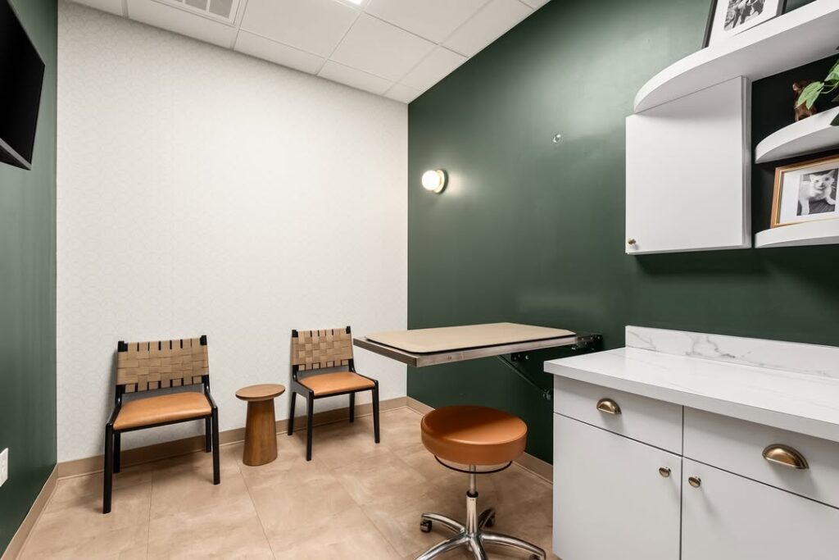
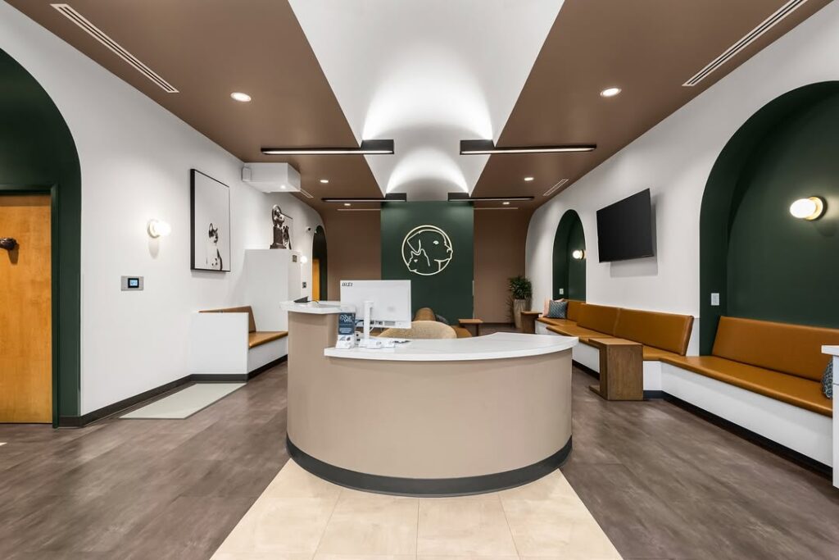
Our veterinary work includes Carothers Parkway Veterinary Clinic in Brentwood, Richland Animal Clinic in Belle Meade, and The Eye Vets. Each facility has its own requirements based on the property, the type of care provided, and the people who work there.
We approach veterinary projects by looking at how the space will be used, which building conditions may affect construction, and how design decisions fit the owner’s goals and budget.


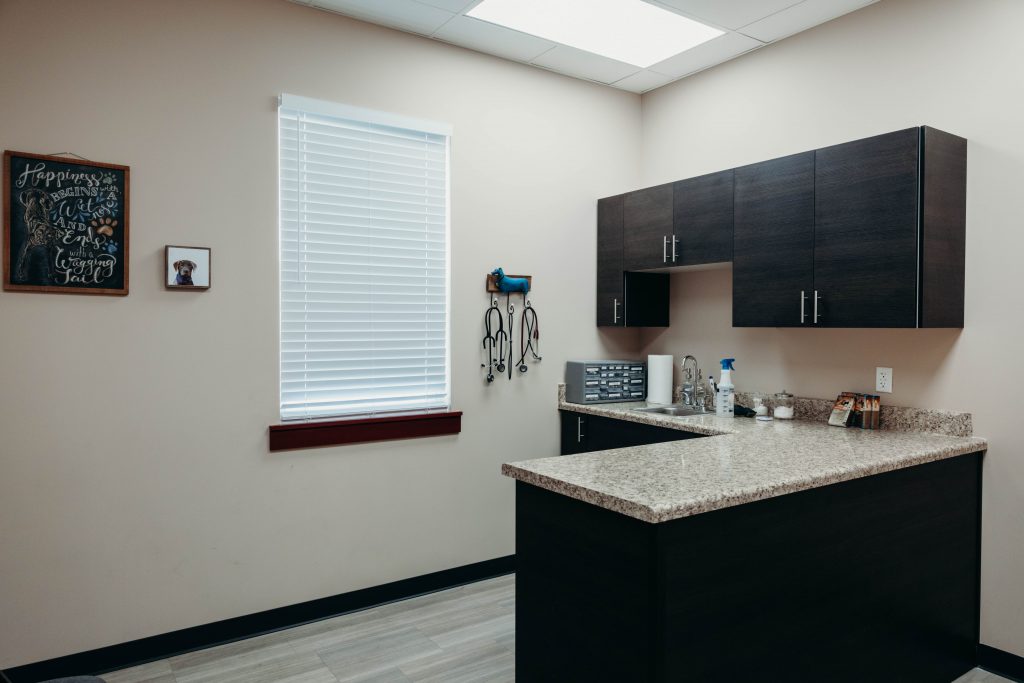
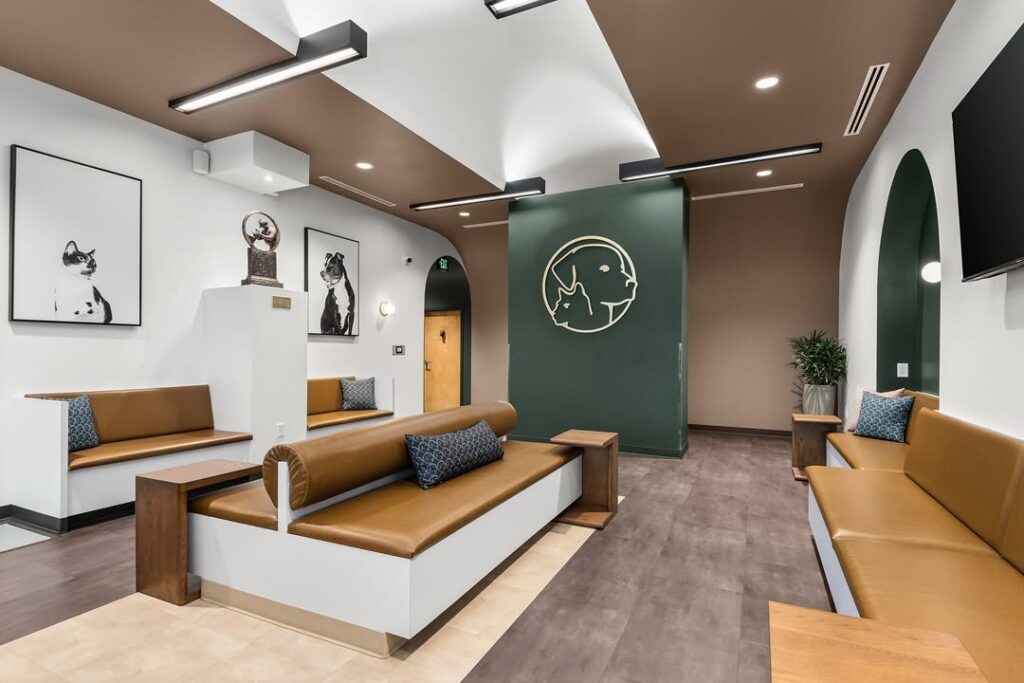
Explore our veterinary project gallery to see examples of our work, from reception and waiting areas to other parts of the facilities we’ve helped create.
Our Veterinary Construction & Renovation Services
Design Build Partners handles veterinary hospital construction, new clinic development, renovations, and facility improvements throughout Nashville and Middle Tennessee. Our architecture and construction team works with practice owners on planning, cost analysis, general contracting, and construction management based on the project.
Whether you’re planning a new animal hospital or making changes to an existing veterinary office, we help determine what the property needs and how the work can be planned around your budget and operations.
Veterinary Ground Up Construction
Building a veterinary hospital from the ground up starts with the property and the way your practice will operate. We help evaluate the site, plan the building layout, and coordinate architectural design with structural, mechanical, electrical, and plumbing requirements.
From exam rooms and surgical areas to parking and future expansion, early planning helps owners understand the decisions that affect the design and construction cost.
Veterinary Interior Remodel
An existing veterinary clinic may need more exam rooms, updated treatment areas, better storage, or a layout that works more efficiently for staff. We help practice owners plan renovations around the available space and building conditions.
If your clinic needs to stay open during construction, we can review whether the work can be completed in phases to reduce interruptions to daily operations.
Veterinary Exterior Renovation
Exterior renovations can improve how your veterinary facility looks and functions. Depending on the property, the work may involve entrance improvements, signage, parking, accessibility, exterior finishes, or changes to accommodate clients arriving with their pets.
We review the existing building and site before recommending improvements that fit the property’s needs and budget.
Veterinary Hospital Architecture & Construction Planning
Planning a veterinary hospital starts with understanding your services, staff, equipment, and available space. Our architects develop layouts for exam rooms, surgery, treatment, and kennels while coordinating building requirements and construction costs early in the design process.
Veterinary Clinic Interior Design
A busy veterinary clinic needs interiors that are welcoming, durable, and easy to maintain. We help plan flooring, lighting, millwork, reception areas, and finishes around cleaning needs, staff workflows, and the comfort of clients and their pets.
Animal Surgery Center Design
Veterinary surgical spaces need careful planning around equipment, room layouts, ventilation, and access to treatment and recovery areas. Our architecture and construction team works with practice owners to design functional surgery spaces that support staff efficiency and patient care.
Our Veterinary Construction Process
Our veterinary construction process connects early planning, architectural design, cost analysis, approvals, and construction. We begin by understanding the practice’s operations, property, budget, and project goals.
From there, our architecture and construction team coordinates the next steps, reviews design and building requirements, and keeps the owner involved in important decisions. The exact phases, schedule, and deliverables depend on the project scope and agreement.

Your Architect
Meet the Architect Behind Your Veterinary Project
Licensed Architect · Principal, Design Build Partners · DVM360 Hospital Design360™ Award RecipientRob Cochran leads Design Build Partners as architect and principal. He has directed the design and construction of veterinary clinics and animal hospitals across Nashville and Middle Tennessee, including Carothers Parkway Veterinary Clinic in Brentwood and Richland Animal Clinic in Belle Meade. His work in veterinary facility design has been recognized by the DVM360 Hospital Design360™ Awards. Rob's integrated design-build approach gives practice owners a single accountable partner who understands exam room flow, treatment area layout, kenneling, and the acoustic and sanitation demands unique to animal care, from the first sketch to the final certificate of occupancy.
Rob Cochran
Architect & Principal
Design Build Partners
Design Build Partners
Other Services We Offer
One team carries your project from first sketch to final inspection. Explore every service under our roof.
Architects
Work with experienced architects for commercial architecture, design-build, and construction services. We design functional spaces built for lasting value.
View Architect Services
Veterinary Design-Build Services
We design and build veterinary clinics across Nashville and Tennessee with one team from concept to keys. Your project follows clinic workflows, DEA compliance, and pet-safe material standards from day one.
Explore Veterinary Services
Medical Facilities
We design and build medical offices, clinics, dental practices, and healthcare facilities. Our goal is to enhance patient experiences, support workflows, and meet industry regulations.
Learn About Medical Facilities
Architectural Design
Our designers plan spaces around your workflow, code requirements, and budget. You see the full design before construction starts, so changes cost less.
General Contracting
We manage every trade, timeline, and inspection on your project. You deal with one point of contact instead of juggling subcontractors.
Commercial Construction
We build commercial spaces across Nashville, from medical offices to retail. You get one team handling permits, schedules, and budgets from start to finish.
Frequently Asked Questions About Veterinary Construction in Nashville
How much does it cost to build a veterinary hospital?
Remodels can be as little as $150/ sq ft, though normally in the $250 range. From the ground up, $300-$500/ sq ft.
We provide an itemized cost analysis during pre-construction so that veterinary practice owners see exactly how the budget is allocated before breaking ground.
How long does veterinary construction take from design to opening?
It varies a lot. Remodels can take 4-6 months. Ground up projects can require up to a year.
What is the difference between design-build and traditional contracting for vet clinics?
Speed and cost are better with the design build process. A single accountable firm handles both veterinary architecture and construction under a single contract, compressing timelines and eliminating the architect-contractor finger-pointing common in traditional design-bid-build.
Can you remodel a veterinary clinic while it stays open for patients?
Yes. It’s tricky, but we do it on a regular basis.
Do you design veterinary exterior renovations or only interiors?
We handle both. Our veterinary exterior renovation work includes façade updates, signage integration, parking redesign, ADA-compliant entries, separate dog and cat entrances, and landscaping that supports patient calming. Exterior work is often paired with interior remodels to refresh the entire client experience within a single coordinated project.
What is the difference between design-build (DBB)and design-bid (DB) firms?
Design Build (DB) incorporate all facets of design and construction internally. Design/Bid/Build (DBB) consists of 2 or more separate firms.
How much square footage should I plan per veterinary exam room?
80 sq ft. Each exam room equates to about $800k of income annually.
Start Your Veterinary Construction Project
Ready to start your veterinary construction project in Nashville or Middle Tennessee?
Contact Us
Updated on October 9, 2026