All Posts By

Mohammed Imran

Mohammed Imran Ahmed is a researcher, writer, and SEO specialist with 5+ years of experience creating content for architecture, construction, and design-build businesses. His expertise includes Local SEO, GEO, AEO, and AI search optimization, helping brands build visibility and authority online.

Veterinary Hospital Renovation vs New Construction: A Guide

Renovate, Expand or Build a New Veterinary Hospital: Which Makes More Sense?

By Veterinary Clinic Construction No Comments

Renovating a veterinary hospital usually makes sense when the existing building is in good condition and the layout can be improved without adding square footage. Expanding is often better when the clinic needs more space and the property can support an addition. Building a new hospital becomes worth considering when the current building or location cannot support long-term growth.

The right decision depends on more than construction cost. A practice owner needs to consider exam room capacity, treatment workflow, parking, existing building systems, construction disruption, and future services.

Here is how to compare the three options before investing in your veterinary facility.

Veterinary Hospital Renovation vs. Expansion vs. New Construction

Each option solves a different problem.

Factor Renovation Building Addition New Construction
Best for Improving existing space Increasing space at the same location Replacing an unsuitable building or site
Square footage Usually unchanged Increases Planned around future needs
Upfront investment Often lowest for limited work Moderate to substantial Often highest overall
Business disruption May require phased work Some disruption and utility connections Existing practice may operate until relocation
Main limitation Existing building layout and systems Land, zoning and building capacity Land, financing and development costs
Future flexibility Limited by current structure Depends on property Greatest freedom to plan for growth

Renovation is not automatically the cheapest choice. An older hospital with significant plumbing, structural, electrical, or HVAC problems may require extensive work. An addition may also become expensive if it triggers major site improvements.

The first question is not how much space to build. It is what is preventing the practice from operating the way it needs to.

1. When Does Renovating a Veterinary Hospital Make Sense?

Renovation makes the most sense when the existing location still works, but the interior needs improvement.

For example, a hospital might have an oversized reception area, underused office space, worn finishes, or an inefficient route between examination rooms and treatment areas.

A remodel could address those problems without buying land or constructing another building.

Signs Your Veterinary Clinic Is a Good Renovation Candidate

  • Your current location is convenient for clients and staff.
  • The building has enough total square footage for your needs.
  • Some rooms can be reassigned or used more efficiently.
  • Major structural and mechanical systems are in serviceable condition.
  • You need better patient flow, not a much larger hospital.
  • The project can be completed within an acceptable operational budget.

A useful place to start is the floor plan.

Consider a clinic with three exam rooms, a large private office, and a crowded treatment area. Moving walls or changing room functions may improve workflow without adding a building extension.

However, the architect needs to evaluate plumbing locations, load-bearing walls, ventilation, and equipment requirements before recommending a redesign.

What Renovation Cannot Always Solve

A veterinary hospital remodel cannot create more land. It also cannot eliminate every limitation of an older building.

If the treatment area is already full, converting another room into an exam room may only move the bottleneck.

An additional exam room has limited value if the team cannot accommodate more patients safely and efficiently.

The American Animal Hospital Association provides further guidance on planning veterinary facilities in its hospital design resources.

2. When Is Adding Onto an Animal Hospital the Better Choice?

An animal hospital addition is worth considering when the existing interior is being used effectively, but the practice needs more physical space.

An expansion may provide room for:

  • Additional examination and consultation rooms
  • A larger treatment or diagnostic area
  • Dedicated dental or surgical facilities
  • More kennel and patient recovery space
  • Staff work areas and medical storage
  • Separate patient waiting areas or entrances

The benefit is that a practice may be able to increase capacity while keeping its established address and patient base.

Before Expanding, Check the Property

Not every veterinary clinic can accommodate an addition.

An architect should review property boundaries, building setbacks, parking, site access, utility capacity, drainage, and applicable zoning requirements.

An addition might be physically possible but financially unattractive if it requires major site or building-system upgrades.

The connection between the new and existing spaces also matters.

An added treatment area located far from exam rooms could create unnecessary staff travel. Expanding one part of the hospital should not make another part less efficient.

The practical test: Does the proposed addition improve the hospital’s overall capacity, or does it simply add square footage?

3. When Should You Build a New Veterinary Hospital or Relocate?

New veterinary hospital construction becomes a stronger option when the existing building or property places serious limits on future growth.

That might mean the site has no room for expansion, the building’s configuration cannot support required clinical functions, or renovations would demand extensive replacement of existing systems.

A new location can also provide better visibility, parking, access, or proximity to the patients the practice intends to serve.

Advantages of Building New

A purpose-designed hospital gives practice owners greater freedom to plan:

  • Reception and waiting areas around patient movement
  • Examination rooms close to appropriate treatment areas
  • Surgery, imaging, and recovery spaces with suitable support systems
  • Separate zones for animals requiring different levels of care
  • Medical storage, cleaning, and staff circulation
  • Mechanical and electrical systems for planned equipment
  • Future expansion opportunities

A new building can be designed around the practice’s operations rather than forcing those operations into an existing floor plan.

That flexibility has value, especially for clinics planning specialty services or significant growth.

Why New Construction Is Not Always Better

A ground-up project can involve land acquisition, site preparation, utilities, engineering, zoning approvals, construction, equipment installation, and financing.

Those costs and timelines need to be evaluated alongside the benefits of the new facility.

Relocating also requires business planning. Practice owners should consider whether the new site remains convenient for established clients and whether the move may affect appointment volume.

There is a middle option worth evaluating too: relocating into an existing commercial building and converting it into a veterinary clinic. The suitability of that space depends on its permitted use, configuration, building systems, and cost of conversion.

4. Is It Cheaper to Renovate or Build a New Veterinary Hospital?

Renovating is often less expensive when the work is limited to usable existing space. New construction generally requires a larger total investment, but extensive renovation can narrow the difference.

Design Build Partners’ published veterinary construction guidance lists remodeling costs starting around $150 per square foot, with many remodels closer to $250 per square foot. Ground-up construction is described at approximately $300 to $500 per square foot.

These are preliminary figures, not project quotes. They should not be used to compare projects without confirming scope, specifications, and what costs are included.

Compare the Total Project Budget

A meaningful comparison should account for more than the contractor’s construction price.

Cost consideration Why it matters
Architecture and engineering Defines the layout, structural requirements and building systems
Construction Covers demolition, structural work, finishes, labor and materials
Plumbing, electrical and HVAC Veterinary equipment and cleaning areas can require extensive utilities
Site work and parking Especially relevant for additions and new sites
Permits and approvals Requirements depend on location and scope
Medical equipment New or relocated equipment may add significant expense
Temporary operations Renovations may affect appointments or require temporary arrangements
Financing and contingency Covers borrowing costs and reasonable allowances for uncertainty

For a renovation, pay particular attention to hidden building conditions.

For new construction, evaluate land development and utility installation early. A lower-priced property may not be the lowest-cost site after necessary improvements.

Will More Space Generate Enough Income?

Additional space should support a realistic business plan.

Suppose a veterinary clinic wants two more examination rooms. Before committing to an addition, the owner should check how frequently the existing rooms are used, whether additional staff are available, and whether the treatment area can handle the added workload.

If the bottleneck is staffing or treatment capacity, two new exam rooms alone may not produce the expected benefit.

A practical financial review considers:

Expected additional revenue − Additional operating costs − Financing payments = Estimated incremental cash flow

This is a simplified planning calculation, not a complete investment appraisal. The practice’s accountant or financial advisor should also review the assumptions, taxes, capital costs, and payback period.

The objective is to invest in space the practice can actually use.

5. Can You Renovate a Veterinary Clinic While It Stays Open?

Yes, some veterinary clinics can remain operational during renovation, provided construction can be safely separated from patient care and properly coordinated with daily operations.

This is particularly relevant when owners want to avoid relocating clients or suspending services.

Construction may be completed in phases, with separate work zones and scheduling around appointments.

Before work begins, the project team should address:

  • Dust containment and air quality
  • Construction noise near animals
  • Safe entrances and temporary patient routes
  • Access to surgery and treatment areas
  • Planned electrical, water, or HVAC shutdowns
  • Cleaning procedures and infection-control concerns

Some projects may still require temporary closures, reduced appointment capacity, or relocation of particular services.

An occupied hospital renovation needs a construction schedule based on actual clinical operations, not simply the contractor’s preferred sequence.

For more detail about planning individual room additions, see our guide to construction timelines for adding veterinary exam rooms.

6. What Should Nashville Veterinary Owners Check Before Construction?

Veterinary construction projects in Nashville and Middle Tennessee require attention to local site conditions and applicable commercial building regulations.

In Metro Nashville-Davidsonson County, the Department of Codes and Building Safety has separate permit pathways for commercial renovations, additions, and new construction.

The proposed veterinary use must also be permitted under the property’s zoning.

Zoning, Parking and Site Requirements

Before purchasing property or planning a substantial addition, verify:

  • Whether the proposed veterinary use is allowed
  • Building footprint and setback restrictions
  • Parking and access requirements applicable to the site
  • Whether special zoning overlays affect the property
  • Required approvals and construction documentation

Metro Nashville explains these requirements in its commercial building permit guidance.

Accessibility and Existing Building Conditions

Renovations can also require accessibility improvements.

The 2010 ADA Standards for Accessible Design establish requirements that apply to covered new construction and alterations.

Existing entryways, restrooms, routes through the building, and other affected areas should be evaluated during early planning.

These reviews help determine what can realistically be built before a practice owner makes a major financial commitment.

Requirements outside Metro Nashville may differ, so projects in Brentwood, Franklin, and other Middle Tennessee communities need jurisdiction-specific review.

7. A Five-Step Checklist Before Choosing Your Veterinary Construction Project

Before deciding to remodel or build a new veterinary hospital, work through these five steps.

Step 1: Identify Your Real Space Problem

Review appointment demand, exam room usage, treatment-area congestion, staff movement, storage, and patient flow.

Separate problems caused by poor layout from those caused by insufficient square footage.

Step 2: Evaluate the Current Building

Ask an architect and qualified construction professionals to review the structure, mechanical systems, plumbing, electrical capacity, and feasibility of remodeling.

The goal is to understand what can be retained and what must change.

Step 3: Test the Property’s Expansion Potential

Confirm whether an addition is practical under zoning, setback, access, drainage, and other applicable requirements.

Do this before paying for a detailed expansion concept that the site may not support.

Step 4: Compare More Than One Layout and Budget

Ask for realistic options with clearly defined scope.

For example, compare reconfiguring the current treatment area against adding new space. Where relocation is a serious possibility, compare that option too.

Include expected disruption, long-term operating costs, and future flexibility.

Step 5: Plan for the Practice You Expect to Operate

Look beyond current exam room demand.

Think about staffing, additional services, medical equipment, boarding requirements, accessibility, and how the practice may operate over the next several years.

Avoid creating unused space based on growth projections that have not been tested.

The best option is the one that supports the practice’s actual goals without creating unnecessary financial or operational risk.

Veterinary Facility Design Experience in Middle Tennessee

Design Build Partners has worked on veterinary facilities in Nashville and surrounding communities, including Carothers Parkway Veterinary Clinic in Brentwood and Richland Animal Clinic in the Belle Meade area.

Our work also includes Eye Vets Nashville, a specialty veterinary ophthalmology practice.

That project demonstrates how veterinary facility design can reflect a practice’s identity while considering room relationships, circulation, and efficient use of space.

Every hospital has different clinical and property requirements. A general practice may need better exam room flow, while a specialty hospital may prioritize dedicated procedure rooms, diagnostic equipment, or patient recovery spaces.

Since 1988, Design Build Partners has worked in architecture and commercial construction in acrosss Tennessee.

Our approach brings architectural design and general contracting into one coordinated team. Instead of designing a building first and discovering construction costs afterward, we evaluate design choices and their budget implications together.

That approach helps practice owners compare renovation, expansion, and new construction options before deciding which project to pursue.

Frequently Asked Questions

How do I know if my veterinary clinic has outgrown its building?

Check whether exam rooms, treatment areas, storage, and staff facilities are consistently operating at capacity. If layout improvements cannot resolve the problem, a building addition or relocation may be worth evaluating.

Can I add onto an older animal hospital?

Yes, if the existing structure, utilities, and property can support the proposed addition. An architect should review building conditions, local zoning, site requirements, and the connection between old and new spaces.

How long does veterinary hospital renovation take?

Smaller renovations may be completed faster than major building additions. Design Build Partners’ published guidance suggests many interior renovation projects take approximately three to six months from planning through completion, while major additions and new construction can take considerably longer. Actual schedules depend on permits, building conditions, project scope, and whether the clinic remains open.

Should I relocate my veterinary clinic instead of expanding?

Relocation may make sense if the current property cannot provide enough space, parking, access, or future growth potential. Compare the full cost of moving against expansion costs and consider how a new location may affect existing clients and staff.

Find the Right Plan for Your Veterinary Hospital

A renovation may be all your practice needs. An addition may provide the capacity to grow without moving. Or a new facility may offer a better long-term solution.

The decision should begin with a realistic assessment of your building, workflow, property, and budget.

At Design Build Partners, we provide veterinary clinic renovations and ground-up construction services across Nashville and Middle Tennessee, with architecture and construction managed by one team.

Planning a veterinary hospital renovation, expansion, or new building?

Contact Design Build Partners to discuss your facility needs and evaluate the options for your practice.
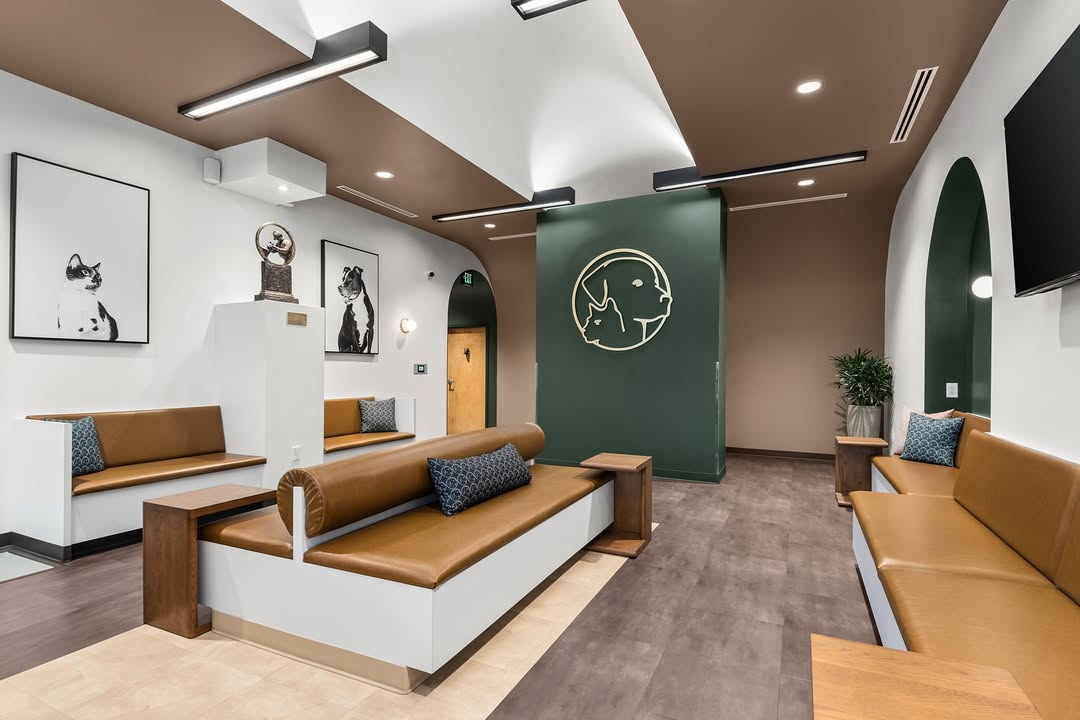
 

Modern vet clinic waiting lounge with bench seating, green feature wall, and arched architecture.

Construction Timeline for Adding Exam Rooms to a Veterinary Clinic

By Veterinary Construction Timeline No Comments
Most veterinary exam room additions take 3 to 6 months from design kickoff to seeing patients in the new rooms. Converting existing interior space into one or two exam rooms usually needs 6 to 10 weeks of actual construction. A structural addition that expands the building footprint runs longer, typically 8 to 12 months door-to-door. The clinic stays open through almost all of it.

If your exam rooms are booked solid, your lobby is backing up, and your doctors are losing minutes every day waiting for a room to open, you already know the problem. What you probably don’t know yet is how long fixing it will take, and whether your practice can survive a construction crew working twenty feet from a cat with a heart condition.

We’ve spent more than three decades designing and building commercial and veterinary spaces in Tennessee, including projects like Carothers Parkway Veterinary Clinic and Richland Animal Clinic. This guide walks through the real construction timeline for adding exam rooms to a veterinary clinic, what changes that timeline, and how practices keep treating patients while the work happens.

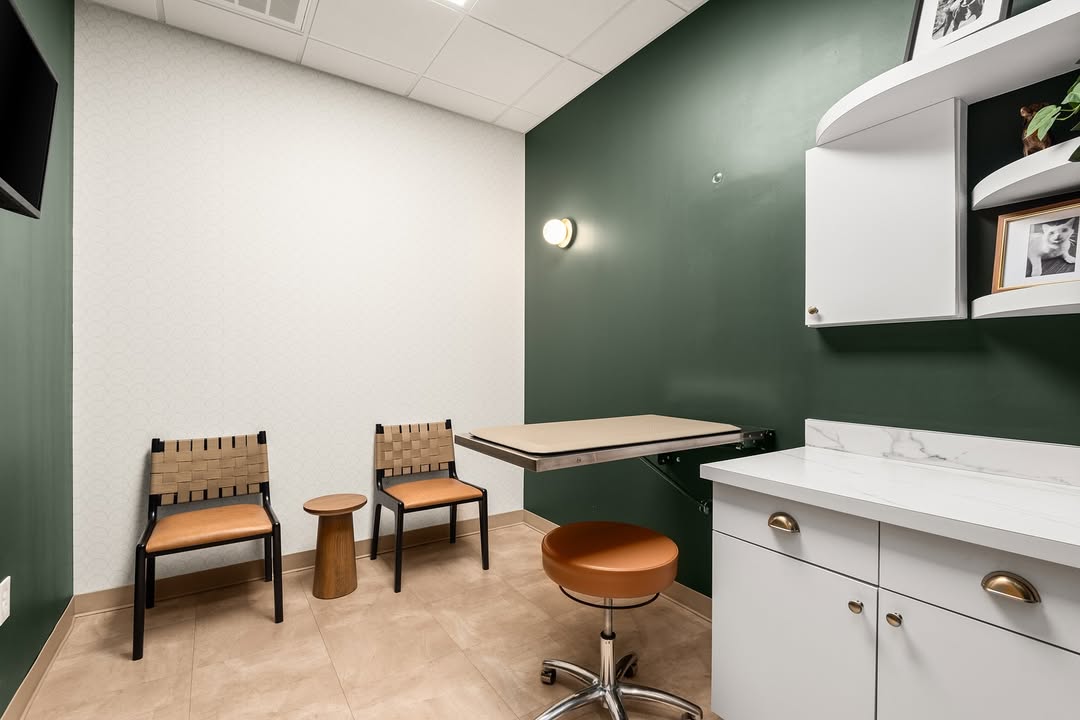
A completed exam suite from one of our veterinary projects: fold-down table, durable finishes, and seating for the whole family in roughly 120 square feet.

Modern veterinary exam room with two chairs, a wall-mounted fold-down table, stool, and cabinetry.

Key Takeaways

  • Adding exam rooms to a veterinary clinic takes 3 to 6 months total for an interior renovation and 8 to 12 months for a building addition, including design and permitting.
  • Actual construction is the shorter half: 6 to 10 weeks for one or two rooms built within existing space. Design, permitting, and pre-construction take just as long.
  • Rooms built together share plumbing and HVAC runs, so a second or third exam room adds only a couple of weeks to the schedule. Coming back later means starting the whole process over.
  • Your clinic stays open. Phased construction with sealed dust barriers, after-hours noise scheduling, and a temporary patient flow plan adds only 1 to 2 weeks compared to working in an empty building.
  • The most common delays are permit revision cycles and surprises inside existing walls, both largely preventable with complete drawings and a pre-construction investigation.
  • Start planning 6 to 9 months before you want the rooms open. Practices that wait until they’re turning patients away always wish they’d called sooner.

What’s in This Guide

  •       How long does adding exam rooms actually take?
  •       Timeline by number of exam rooms
  •       The six phases, step by step
  •       Can your clinic stay open during construction?
  •       Renovation vs. addition vs. new construction
  •       What makes veterinary construction different
  •       A sample week-by-week schedule
  •       What causes delays, and how to avoid them
  •       What new exam rooms do for your bottom line
  •       Frequently asked questions

How Long Does It Take to Add Exam Rooms to a Veterinary Clinic?

The typical construction time for adding exam rooms to a veterinary clinic is 6 to 10 weeks of construction for an interior renovation, or 4 to 8 months for a building addition. Add design and permitting on the front end, and the full project timeline runs roughly 3 to 6 months for interior work and 8 to 12 months for an expansion.

Those ranges are wide for a reason. “Adding exam rooms” can mean anything from converting an oversized storage room into a single consultation room to pushing a wall out and adding 800 square feet of new building. Here’s how the full veterinary project timeline breaks down across both scenarios:

Project Phase Interior Renovation Building Addition
Feasibility & space planning 2–3 weeks 3–4 weeks
Design & construction documents 3–6 weeks 6–10 weeks
Permitting 4–8 weeks 8–12 weeks
Pre-construction & material ordering 2–3 weeks (overlaps permitting) 3–4 weeks (overlaps permitting)
Construction 6–10 weeks 16–32 weeks
Equipment, inspection & opening 1–2 weeks 2–3 weeks
Total 3–6 months 8–12 months

 One thing worth saying early: the construction schedule itself is rarely what surprises practice owners. It’s everything before the first hammer swings. Design, permitting, and pre-construction routinely take as long as the build, and that front half of the timeline is where a design-build approach saves the most time, because the architect and the general contractor are the same team working from the same drawings.

How Much Does the Timeline Change Per Exam Room?

Adding one exam room within the existing space typically takes 4 to 6 weeks of construction. Two to three rooms take 6 to 10 weeks, and four or more rooms, which usually require a structural addition, take 4 to 8 months. Rooms added side by side share plumbing and HVAC runs, so each additional room costs less time than the first.

Scope Typical Approach Construction Time Full Project Timeline
1 exam room Convert existing interior space 4–6 weeks 3–4 months
2–3 exam rooms Interior reconfiguration 6–10 weeks 4–6 months
4+ exam rooms Building addition or major remodel 4–8 months 8–12 months

 The efficiency of grouping matters more than most owners expect. If you think you’ll need a third exam room within two years, building it now alongside rooms one and two usually adds only a couple of weeks to the schedule. Coming back later means repeating design, permitting, mobilization, and another round of disruption from scratch.

What Happens in Each Phase of a Veterinary Exam Room Addition?

Every veterinary exam room addition moves through six phases: feasibility, design, permitting, pre-construction, construction, and equipment installation with final inspection. Construction itself is usually the longest single phase, but design and permitting together often match it week for week.

Phase 1: Feasibility and Space Planning (2–3 Weeks)

Before anyone draws a wall, someone has to answer a harder question: where do these rooms actually go? A good feasibility review looks at your floor plan, your patient flow, and your utility infrastructure. Can the existing electrical panel handle more circuits? Is there a plumbing chase nearby if you want a sink in each room, which you almost certainly do? Does the HVAC system have capacity for additional zones, or will it need an upgrade?

This is also when honest conversations happen about trade-offs. We’ve seen practices ready to give up their staff breakroom for an exam room, and sometimes that’s the right call. Sometimes it’s a morale decision you’ll regret by August. Workflow design matters as much as square footage.

Phase 2: Design and Construction Documents (3–6 Weeks)

The design phase turns the chosen layout into permit-ready drawings: floor plans, reflected ceiling plans, mechanical, electrical, and plumbing sheets, finish schedules, and details for casework and exam tables. For veterinary facilities, this is where the specifics that generic commercial contractors miss get baked in, like sound attenuation between rooms, seamless flooring with coved bases, and ventilation designed for odor control rather than just temperature.

Phase 3: Permitting (4–8 Weeks for Interior Work)

Commercial permit review through Metro Nashville Codes, or the equivalent department in your county, typically takes four to eight weeks for an interior renovation. Structural additions take longer because they trigger zoning review, site plan review, and sometimes stormwater requirements.

The single biggest variable here is drawing quality. Complete, code-coordinated documents tend to pass review in one cycle. Incomplete drawings come back with comments, and every revision cycle adds two to four weeks. This is, frankly, where a design-build firm earns its keep: the people who drew the plans are the same people who will build from them, so the drawings get done right the first time.

Phase 4: Pre-Construction (2–3 Weeks, Overlapping Permitting)

While the permit sits in review, a well-run project doesn’t sit still. Long-lead items get ordered, things like specialty doors, casework, light fixtures, and HVAC equipment that can take six to ten weeks to arrive. Trades get scheduled. And critically for an operating clinic, the phasing plan gets finalized: where the dust barriers go, how patients route around the work zone, and which tasks must happen after hours.

Phase 5: Construction (6–10 Weeks for Interior Renovations)

For a typical two-room interior addition, construction follows a predictable rhythm: containment and demolition first, then framing, then the mechanical, electrical, and plumbing rough-in, then inspections, then drywall, paint, flooring, casework, and fixtures. Rough-in inspections are scheduled milestones, and a contractor who knows the local inspectors and their calendars keeps the schedule from drifting.

Phase 6: Equipment, Final Inspection, and Opening (1–2 Weeks)

Exam tables get set, lighting gets aimed, diagnostic equipment gets installed and tested, and the space gets a deep clean to clinical standards. The final inspection and, where applicable, an updated certificate of occupancy close out the permit. Then the schedule coordinator does the most satisfying task of the whole project: opening the new rooms to appointments.

Wondering What Your Timeline Would Look Like?

Send us your floor plan, and we’ll tell you, honestly, what’s realistic for your building, your scope, and your budget.

Request a Feasibility Conversation

Or call Rob Cochran directly: 615-275-5133

Can You Keep Your Veterinary Clinic Open During Construction?

Yes. The vast majority of exam room additions are completed with the clinic fully operational. Phased construction, sealed dust barriers, after-hours scheduling for noisy work, and a temporary patient flow plan let most practices keep nearly their full appointment schedule running throughout the project.

This is the question that keeps practice owners up at night, and it deserves a real answer rather than a reassuring shrug. Here’s how it actually works on a well-managed veterinary clinic renovation:

  • Hard containment, not plastic sheeting on a frame. The work zone gets sealed with temporary walls, taped and gasketed, with negative air pressure inside the construction area so dust flows in rather than out. This is standard practice in human healthcare construction, and an animal hospital deserves the same infection-control discipline.
  • Noise scheduling around your appointment book. Demolition, concrete cutting, and hammer drilling get scheduled before opening, after closing, or on your slowest half-days. Animals hear frequencies we don’t, and a stressed patient population helps no one. We ask for your schedule and build ours around it.
  •  A temporary patient flow plan. If the new rooms are going where a hallway used to be, clients and patients get a clearly marked alternate route, sometimes a temporary entrance, so no leashed dog ever walks past an open stud wall.
  • Utility shutdowns announced a week ahead, performed after hours. Tying new plumbing or electrical into existing systems requires brief shutdowns. These get planned, scheduled overnight, and confirmed with your practice manager, never sprung on a Tuesday morning.
  • Daily cleanup as a contract obligation. The crew leaves the shared parts of the building clinic-clean every single day. Your clients should be able to forget construction is happening at all.

Phased construction adds modest time to the schedule, usually one to two weeks on an interior project, compared to working in an empty building. Almost every practice owner we’ve worked with considers that trade obvious: a slightly longer schedule in exchange for months of uninterrupted revenue.

The goal of a phasing plan in one image: a waiting area this calm, kept this calm, while exam rooms are built behind a sealed barrier down the hall.Modern vet clinic waiting lounge with bench seating, green feature wall, and arched architecture.

Should You Renovate, Add On, or Build New?

Renovating existing interior space is the fastest and least expensive way to add exam rooms, typically 3 to 6 months total. A building addition takes 8 to 12 months but adds true capacity. Ground-up construction of a new veterinary hospital takes 12 to 24 months and only makes sense when the existing site can’t support the practice’s future.

Approach Total Timeline Best When Watch Out For
Interior renovation 3–6 months You have underused space: storage, oversized offices, and a second breakroom Every square foot gained comes from somewhere; protect treatment and support areas
Building addition 8–12 months The floor plan is genuinely full, and the site has room to grow Zoning setbacks, parking requirements, and longer permitting
New construction 12–24 months The practice has outgrown the site itself, not just the building Land acquisition and site work add time before the building even starts

A surprising number of clinics we walk through have one to two exam rooms hiding in plain sight: a storage room doing the job a $200 shed could do, a private office nobody has sat in since 2023, a break area twice the size the team needs. The cheapest exam room is the one you don’t have to build a foundation under.

When the floor plan is truly full, an addition is the answer: this animal hospital expansion extended the original building to add clinical space.

During a veterinary clinic renovation, clear floor planning helps teams visualize room layouts and make better use of available space. Floor Plan Mapper, interactive floor plan software, makes it easier to create and manage interactive floor plans, helping businesses organize rooms, workspaces, and other areas as their needs grow.

exterior design animal hospital modern curvature tan Nashville

What Makes Veterinary Exam Room Construction Different From Regular Commercial Work?

Veterinary exam rooms need species-appropriate sound isolation, ventilation designed for odor and cross-contamination control, seamless, cleanable flooring, plumbing in nearly every room, and durable finishes that survive claws and cleaning chemicals. A contractor who treats them like generic office rooms will build rooms your team fights with for a decade.

HVAC That Understands Animals

Veterinary HVAC is its own discipline. Exam rooms benefit from individual exhaust or higher air-change rates so the smell of one anxious patient doesn’t greet the next one. Cat-side rooms in fear-free oriented practices are often pressurized and ducted separately from dog areas. None of this is exotic, but it has to be in the drawings from day one, because retrofitting ductwork after drywall is a miserable, expensive exercise.

Utility Relocation Is the Hidden Schedule Item

New exam rooms almost always want sinks, and sinks need supply and drain lines. If the new rooms sit far from existing plumbing chases, drain lines may need to be trenched into the slab, which means concrete cutting, which means noise, dust control, and a few extra days. A good feasibility study finds this in week one, not week nine.

Sound Attenuation Between Rooms

A barking dog in room two shouldn’t derail a euthanasia conversation in room three. Insulated walls running full height to the deck, solid-core doors, and attention to penetrations make the difference. It costs little during framing and is nearly impossible to fix afterward.

Exam Room Sizing That Actually Works

Most general-practice exam rooms range between 100 and 140 square feet. Going bigger, 140 to 180 square feet, pays off for large-breed rooms, multi-pet families, and comfort rooms. Below about 90 square feet, the room fights you: there’s nowhere for a second family member to sit, and a nervous 80-pound dog has no neutral corner. When we lay out a veterinary clinic buildout, we’d rather give you two well-sized rooms than three cramped ones, and we’ll show you the patient-flow math behind that recommendation.

Finishes That Survive the Job

Sheet vinyl or resinous flooring with integral coved bases, scrubbable wall protection at animal height, and casework that tolerates daily disinfection. These are small line items with long consequences, and they’re the kind of detail a healthcare-experienced design-build team specifies by default.

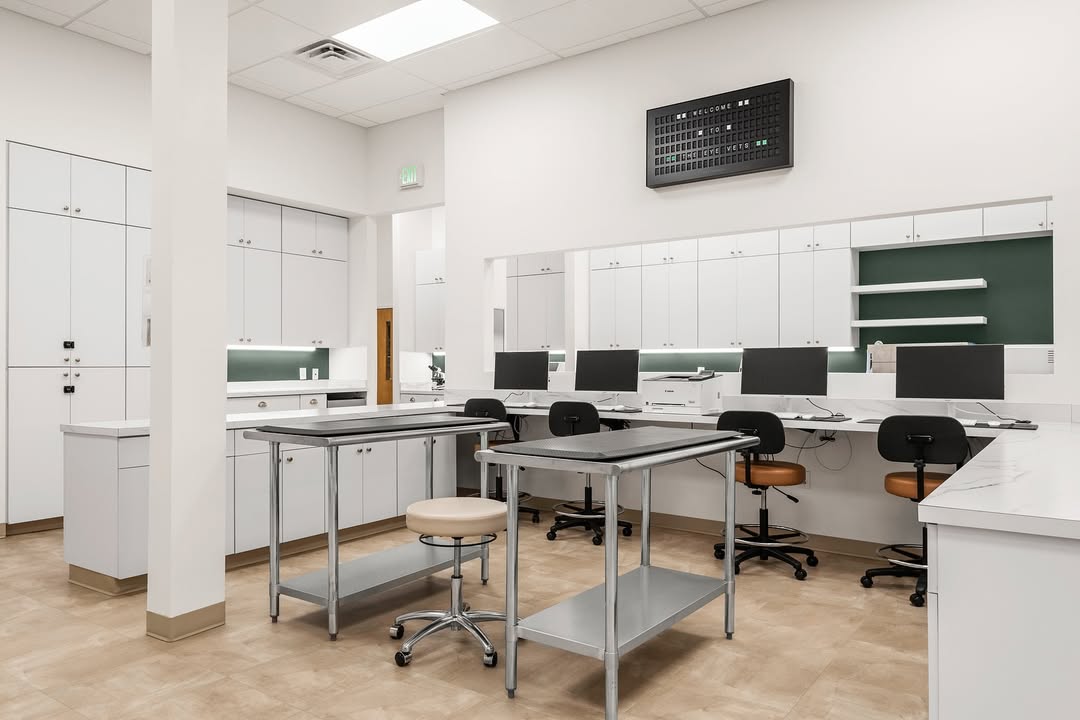
Exam rooms feed a treatment core like this one. Good veterinary workflow design plans both together, so new rooms add capacity instead of congestion.Clean, modern veterinary laboratory and workstation area featuring white cabinetry, computer stations, and metal prep tables.

What Does a Week-by-Week Schedule Look Like?

For a typical two-exam-room interior addition, construction runs about eight weeks: one week of containment and demolition, two weeks of framing and rough-in, one week for inspections and drywall, two weeks of finishes, one week of casework and fixtures, and a final week for equipment and inspection.

Here’s a representative schedule for converting existing interior space into two new exam rooms in an operating clinic. Yours will differ in the details, but the rhythm holds:

Week Work Underway What the Clinic Notices
Week 1 Dust containment built, negative air established, demolition Demo noise scheduled off-peak; temporary patient route begins
Week 2 Framing, door frames set, in-slab plumbing if required Any concrete cutting done after hours
Week 3 Electrical, plumbing, and HVAC rough-in One planned after-hours utility tie-in
Week 4 Rough-in inspections, insulation, sound batts, drywall Quietest stretch of the project
Week 5 Drywall finish, prime, and paint Low-odor products; ventilation managed
Week 6 Flooring, coved base, ceiling grid, and lights Rooms start looking like rooms
Week 7 Casework, sinks, doors, hardware, wall protection Punch-list walk with the practice owner
Week 8 Exam equipment install, final inspection, deep clean Barriers come down; rooms open to appointments

What Delays Veterinary Construction Timelines, and How Do You Prevent It?

The most common timeline risks are permit revision cycles, hidden conditions inside existing walls, long-lead material deliveries, and change orders from late design decisions. Each is largely preventable with complete drawings, early investigation, early ordering, and locked decisions before construction starts.

Risk Typical Delay How It’s Prevented
Permit comments and revisions 2–4 weeks per cycle Complete, code-coordinated construction documents submitted for the first time
Hidden conditions (undocumented plumbing, undersized panel) 1–3 weeks Pre-construction investigation: panel review, exploratory openings, as-built verification
Long-lead materials (doors, casework, HVAC equipment) 2–8 weeks Order during permitting, not after; choose readily available alternates when stock items work
Late design changes 1–4 weeks plus cost Finish selections locked before demolition; mockups reviewed early
Inspection scheduling gaps 2–5 days each A contractor who books inspections in advance and knows the local department’s rhythm

 Notice the pattern: nearly every delay traces back to decisions and information, not labor. Crews build at roughly the same pace everywhere. Projects fall behind in the gaps between design, permitting, and construction, which is exactly why having one accountable team across all three stages compresses the timeline.

What Do Additional Exam Rooms Actually Do for Your Practice?

Exam rooms are the throughput bottleneck in most veterinary practices. Each additional room lets a doctor and technician team run parallel appointments, so a veterinarian supported by three rooms can stay continuously productive while rooms turn over, instead of waiting between patients.

We’re builders, not practice consultants, so we won’t hand you invented revenue projections. But the operational logic is straightforward, and we’ve watched it play out for clients. When a doctor has only two rooms, every room turnover, the cleaning, the check-in, and the weigh-in becomes the doctor’s idle time. With a third room in rotation, the team stages the next patient while the doctor finishes the current one. Wait times drop, the lobby calms down, same-day sick visits stop getting turned away, and your front desk stops apologizing.

The honest way to evaluate the investment: count the appointments you currently turn away or push out a week, talk to your practice management software about average revenue per visit, and weigh that against a project whose construction phase lasts roughly eight weeks. For most growing practices, the math resolves quickly. The bigger cost is usually the year spent deciding.

Why Tennessee Veterinary Practices Work With Design Build Partners

Design Build Partners is a Nashville architecture and construction firm with more than three decades of design-build experience across Tennessee and Kentucky. Our veterinary work includes Carothers Parkway Veterinary Clinic and Richland Animal Clinic, alongside medical projects like Academy Children’s Clinic, the Centennial Medical Center endoscopy office, and The Eye Vets Veterinary Ophthalmologist, work that shaped how we handle infection control, clinical finishes, and occupied-facility phasing.

Because we’re both the architect and the builder, there’s no gap between the drawings and the job site, no finger-pointing between designer and contractor, and no surprise when the permit set meets reality. Our work has been recognized by the American Institute of Architects, the Associated General Contractors, the Tennessean, the DVM360 Hospital Design360™ Awards, and the Nashville Scene. You can see how we run projects on our process page, or explore our veterinary construction services in more depth.

Frequently Asked Questions

How long does it take to add one exam room to a veterinary clinic?

A single exam room built within existing interior space typically takes 4 to 6 weeks of construction. With design and permitting included, plan on about 3 to 4 months from kickoff to seeing patients in the room.

Do I need a permit to convert a storage room into an exam room?

Almost always, yes. Changing a room’s use, adding plumbing, moving walls, or modifying electrical and HVAC systems all trigger commercial permit requirements. Skipping the permit risks failed insurance claims, problems at resale, and stop-work orders that cost far more time than the permit ever would.

Will construction stress the animals in my clinic?

It can, which is why noise scheduling matters as much as dust control. Demolition and concrete cutting belong outside appointment hours. With proper phasing, sealed containment, and a quiet-hours agreement in the construction contract, most clinics report that patients and clients barely register the project.

When is the best time of year to schedule a veterinary clinic renovation?

The best construction window is your slowest season, which for many companion-animal practices means late fall or winter, after the summer rush and before spring wellness season. Work backward: a winter construction start means beginning design the previous summer.

How early should I start planning an exam room addition?

Six to nine months before you want the rooms open. That covers feasibility, design, permitting, and material lead times without paying rush premiums. Practices that call us when they’re already turning patients away wish, almost universally, that they’d called a year sooner.

Does Design Build Partners work outside Nashville?

Yes. We serve veterinary and healthcare clients throughout Tennessee and into Kentucky. Call 615-275-5133, and we’ll tell you quickly whether your project and location make sense for us.

Get a Realistic Timeline for Your Clinic

One conversation with Rob Cochran will tell you more about your project’s real schedule than another month of research. No pressure, no obligation, and a straight answer about whether your space can deliver the rooms you need.

Start the Conversation

Contact Us 


Design Build Partners is an integrated architecture and design-build construction firm based in Nashville, Tennessee, serving healthcare, veterinary, and commercial clients across Tennessee and Kentucky for more than three decades. Learn more about our veterinary facilities work, our medical facilities services, or the team behind the work.