
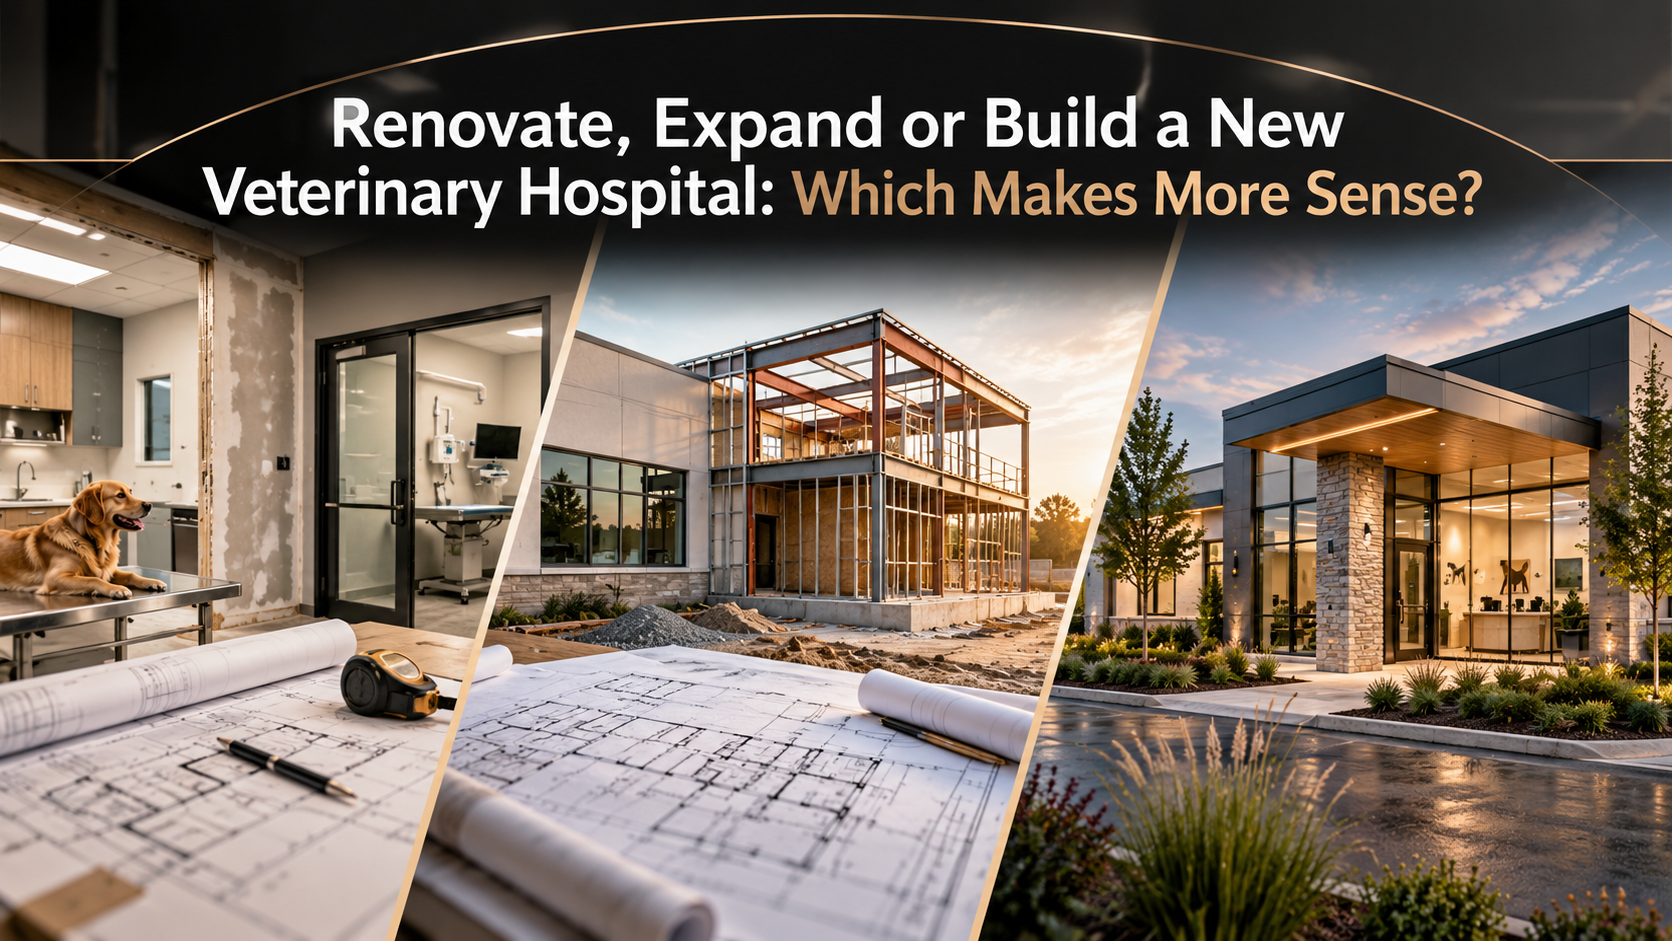
Renovating a veterinary hospital usually makes sense when the existing building is in good condition and the layout can be improved without adding square footage. Expanding is often better when the clinic needs more space and the property can support an addition. Building a new hospital becomes worth considering when the current building or location cannot support long-term growth.
The right decision depends on more than construction cost. A practice owner needs to consider exam room capacity, treatment workflow, parking, existing building systems, construction disruption, and future services.
Here is how to compare the three options before investing in your veterinary facility.
Veterinary Hospital Renovation vs. Expansion vs. New Construction
Each option solves a different problem.
| Factor | Renovation | Building Addition | New Construction |
| Best for | Improving existing space | Increasing space at the same location | Replacing an unsuitable building or site |
| Square footage | Usually unchanged | Increases | Planned around future needs |
| Upfront investment | Often lowest for limited work | Moderate to substantial | Often highest overall |
| Business disruption | May require phased work | Some disruption and utility connections | Existing practice may operate until relocation |
| Main limitation | Existing building layout and systems | Land, zoning and building capacity | Land, financing and development costs |
| Future flexibility | Limited by current structure | Depends on property | Greatest freedom to plan for growth |
Renovation is not automatically the cheapest choice. An older hospital with significant plumbing, structural, electrical, or HVAC problems may require extensive work. An addition may also become expensive if it triggers major site improvements.
The first question is not how much space to build. It is what is preventing the practice from operating the way it needs to.
1. When Does Renovating a Veterinary Hospital Make Sense?
Renovation makes the most sense when the existing location still works, but the interior needs improvement.
For example, a hospital might have an oversized reception area, underused office space, worn finishes, or an inefficient route between examination rooms and treatment areas.
A remodel could address those problems without buying land or constructing another building.
Signs Your Veterinary Clinic Is a Good Renovation Candidate
- Your current location is convenient for clients and staff.
- The building has enough total square footage for your needs.
- Some rooms can be reassigned or used more efficiently.
- Major structural and mechanical systems are in serviceable condition.
- You need better patient flow, not a much larger hospital.
- The project can be completed within an acceptable operational budget.
A useful place to start is the floor plan.
Consider a clinic with three exam rooms, a large private office, and a crowded treatment area. Moving walls or changing room functions may improve workflow without adding a building extension.
However, the architect needs to evaluate plumbing locations, load-bearing walls, ventilation, and equipment requirements before recommending a redesign.
What Renovation Cannot Always Solve
A veterinary hospital remodel cannot create more land. It also cannot eliminate every limitation of an older building.
If the treatment area is already full, converting another room into an exam room may only move the bottleneck.
An additional exam room has limited value if the team cannot accommodate more patients safely and efficiently.
The American Animal Hospital Association provides further guidance on planning veterinary facilities in its hospital design resources.
2. When Is Adding Onto an Animal Hospital the Better Choice?
An animal hospital addition is worth considering when the existing interior is being used effectively, but the practice needs more physical space.
An expansion may provide room for:
- Additional examination and consultation rooms
- A larger treatment or diagnostic area
- Dedicated dental or surgical facilities
- More kennel and patient recovery space
- Staff work areas and medical storage
- Separate patient waiting areas or entrances
The benefit is that a practice may be able to increase capacity while keeping its established address and patient base.
Before Expanding, Check the Property
Not every veterinary clinic can accommodate an addition.
An architect should review property boundaries, building setbacks, parking, site access, utility capacity, drainage, and applicable zoning requirements.
An addition might be physically possible but financially unattractive if it requires major site or building-system upgrades.
The connection between the new and existing spaces also matters.
An added treatment area located far from exam rooms could create unnecessary staff travel. Expanding one part of the hospital should not make another part less efficient.
The practical test: Does the proposed addition improve the hospital’s overall capacity, or does it simply add square footage?
3. When Should You Build a New Veterinary Hospital or Relocate?
New veterinary hospital construction becomes a stronger option when the existing building or property places serious limits on future growth.
That might mean the site has no room for expansion, the building’s configuration cannot support required clinical functions, or renovations would demand extensive replacement of existing systems.
A new location can also provide better visibility, parking, access, or proximity to the patients the practice intends to serve.
Advantages of Building New
A purpose-designed hospital gives practice owners greater freedom to plan:
- Reception and waiting areas around patient movement
- Examination rooms close to appropriate treatment areas
- Surgery, imaging, and recovery spaces with suitable support systems
- Separate zones for animals requiring different levels of care
- Medical storage, cleaning, and staff circulation
- Mechanical and electrical systems for planned equipment
- Future expansion opportunities
A new building can be designed around the practice’s operations rather than forcing those operations into an existing floor plan.
That flexibility has value, especially for clinics planning specialty services or significant growth.
Why New Construction Is Not Always Better
A ground-up project can involve land acquisition, site preparation, utilities, engineering, zoning approvals, construction, equipment installation, and financing.
Those costs and timelines need to be evaluated alongside the benefits of the new facility.
Relocating also requires business planning. Practice owners should consider whether the new site remains convenient for established clients and whether the move may affect appointment volume.
There is a middle option worth evaluating too: relocating into an existing commercial building and converting it into a veterinary clinic. The suitability of that space depends on its permitted use, configuration, building systems, and cost of conversion.
4. Is It Cheaper to Renovate or Build a New Veterinary Hospital?
Renovating is often less expensive when the work is limited to usable existing space. New construction generally requires a larger total investment, but extensive renovation can narrow the difference.
Design Build Partners’ published veterinary construction guidance lists remodeling costs starting around $150 per square foot, with many remodels closer to $250 per square foot. Ground-up construction is described at approximately $300 to $500 per square foot.
These are preliminary figures, not project quotes. They should not be used to compare projects without confirming scope, specifications, and what costs are included.
Compare the Total Project Budget
A meaningful comparison should account for more than the contractor’s construction price.
| Cost consideration | Why it matters |
| Architecture and engineering | Defines the layout, structural requirements and building systems |
| Construction | Covers demolition, structural work, finishes, labor and materials |
| Plumbing, electrical and HVAC | Veterinary equipment and cleaning areas can require extensive utilities |
| Site work and parking | Especially relevant for additions and new sites |
| Permits and approvals | Requirements depend on location and scope |
| Medical equipment | New or relocated equipment may add significant expense |
| Temporary operations | Renovations may affect appointments or require temporary arrangements |
| Financing and contingency | Covers borrowing costs and reasonable allowances for uncertainty |
For a renovation, pay particular attention to hidden building conditions.
For new construction, evaluate land development and utility installation early. A lower-priced property may not be the lowest-cost site after necessary improvements.
Will More Space Generate Enough Income?
Additional space should support a realistic business plan.
Suppose a veterinary clinic wants two more examination rooms. Before committing to an addition, the owner should check how frequently the existing rooms are used, whether additional staff are available, and whether the treatment area can handle the added workload.
If the bottleneck is staffing or treatment capacity, two new exam rooms alone may not produce the expected benefit.
A practical financial review considers:
Expected additional revenue − Additional operating costs − Financing payments = Estimated incremental cash flow
This is a simplified planning calculation, not a complete investment appraisal. The practice’s accountant or financial advisor should also review the assumptions, taxes, capital costs, and payback period.
The objective is to invest in space the practice can actually use.
5. Can You Renovate a Veterinary Clinic While It Stays Open?
Yes, some veterinary clinics can remain operational during renovation, provided construction can be safely separated from patient care and properly coordinated with daily operations.
This is particularly relevant when owners want to avoid relocating clients or suspending services.
Construction may be completed in phases, with separate work zones and scheduling around appointments.
Before work begins, the project team should address:
- Dust containment and air quality
- Construction noise near animals
- Safe entrances and temporary patient routes
- Access to surgery and treatment areas
- Planned electrical, water, or HVAC shutdowns
- Cleaning procedures and infection-control concerns
Some projects may still require temporary closures, reduced appointment capacity, or relocation of particular services.
An occupied hospital renovation needs a construction schedule based on actual clinical operations, not simply the contractor’s preferred sequence.
For more detail about planning individual room additions, see our guide to construction timelines for adding veterinary exam rooms.
6. What Should Nashville Veterinary Owners Check Before Construction?
Veterinary construction projects in Nashville and Middle Tennessee require attention to local site conditions and applicable commercial building regulations.
In Metro Nashville-Davidsonson County, the Department of Codes and Building Safety has separate permit pathways for commercial renovations, additions, and new construction.
The proposed veterinary use must also be permitted under the property’s zoning.
Zoning, Parking and Site Requirements
Before purchasing property or planning a substantial addition, verify:
- Whether the proposed veterinary use is allowed
- Building footprint and setback restrictions
- Parking and access requirements applicable to the site
- Whether special zoning overlays affect the property
- Required approvals and construction documentation
Metro Nashville explains these requirements in its commercial building permit guidance.
Accessibility and Existing Building Conditions
Renovations can also require accessibility improvements.
The 2010 ADA Standards for Accessible Design establish requirements that apply to covered new construction and alterations.
Existing entryways, restrooms, routes through the building, and other affected areas should be evaluated during early planning.
These reviews help determine what can realistically be built before a practice owner makes a major financial commitment.
Requirements outside Metro Nashville may differ, so projects in Brentwood, Franklin, and other Middle Tennessee communities need jurisdiction-specific review.
7. A Five-Step Checklist Before Choosing Your Veterinary Construction Project
Before deciding to remodel or build a new veterinary hospital, work through these five steps.
Step 1: Identify Your Real Space Problem
Review appointment demand, exam room usage, treatment-area congestion, staff movement, storage, and patient flow.
Separate problems caused by poor layout from those caused by insufficient square footage.
Step 2: Evaluate the Current Building
Ask an architect and qualified construction professionals to review the structure, mechanical systems, plumbing, electrical capacity, and feasibility of remodeling.
The goal is to understand what can be retained and what must change.
Step 3: Test the Property’s Expansion Potential
Confirm whether an addition is practical under zoning, setback, access, drainage, and other applicable requirements.
Do this before paying for a detailed expansion concept that the site may not support.
Step 4: Compare More Than One Layout and Budget
Ask for realistic options with clearly defined scope.
For example, compare reconfiguring the current treatment area against adding new space. Where relocation is a serious possibility, compare that option too.
Include expected disruption, long-term operating costs, and future flexibility.
Step 5: Plan for the Practice You Expect to Operate
Look beyond current exam room demand.
Think about staffing, additional services, medical equipment, boarding requirements, accessibility, and how the practice may operate over the next several years.
Avoid creating unused space based on growth projections that have not been tested.
The best option is the one that supports the practice’s actual goals without creating unnecessary financial or operational risk.
Veterinary Facility Design Experience in Middle Tennessee
Design Build Partners has worked on veterinary facilities in Nashville and surrounding communities, including Carothers Parkway Veterinary Clinic in Brentwood and Richland Animal Clinic in the Belle Meade area.
Our work also includes Eye Vets Nashville, a specialty veterinary ophthalmology practice.
That project demonstrates how veterinary facility design can reflect a practice’s identity while considering room relationships, circulation, and efficient use of space.
Every hospital has different clinical and property requirements. A general practice may need better exam room flow, while a specialty hospital may prioritize dedicated procedure rooms, diagnostic equipment, or patient recovery spaces.
Since 1988, Design Build Partners has worked in architecture and commercial construction in acrosss Tennessee.
Our approach brings architectural design and general contracting into one coordinated team. Instead of designing a building first and discovering construction costs afterward, we evaluate design choices and their budget implications together.
That approach helps practice owners compare renovation, expansion, and new construction options before deciding which project to pursue.
Frequently Asked Questions
How do I know if my veterinary clinic has outgrown its building?
Check whether exam rooms, treatment areas, storage, and staff facilities are consistently operating at capacity. If layout improvements cannot resolve the problem, a building addition or relocation may be worth evaluating.
Can I add onto an older animal hospital?
Yes, if the existing structure, utilities, and property can support the proposed addition. An architect should review building conditions, local zoning, site requirements, and the connection between old and new spaces.
How long does veterinary hospital renovation take?
Smaller renovations may be completed faster than major building additions. Design Build Partners’ published guidance suggests many interior renovation projects take approximately three to six months from planning through completion, while major additions and new construction can take considerably longer. Actual schedules depend on permits, building conditions, project scope, and whether the clinic remains open.
Should I relocate my veterinary clinic instead of expanding?
Relocation may make sense if the current property cannot provide enough space, parking, access, or future growth potential. Compare the full cost of moving against expansion costs and consider how a new location may affect existing clients and staff.
Find the Right Plan for Your Veterinary Hospital
A renovation may be all your practice needs. An addition may provide the capacity to grow without moving. Or a new facility may offer a better long-term solution.
The decision should begin with a realistic assessment of your building, workflow, property, and budget.
At Design Build Partners, we provide veterinary clinic renovations and ground-up construction services across Nashville and Middle Tennessee, with architecture and construction managed by one team.
Planning a veterinary hospital renovation, expansion, or new building?
Contact Design Build Partners to discuss your facility needs and evaluate the options for your practice.